Skip main navigation
Off market
  • $573,000

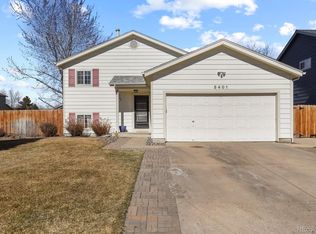
    5409 Aspen Ave, Castle Rock, CO 80104

    4beds
    3baths
    2,701sqft
    SingleFamily
    Built in 1999
    6,098 Square Feet Lot
    $573,000 Zestimate®
    $212/sqft
    $3,139 Estimated rent

    Home value

    $573,000

    $544,000 - $602,000

    $3,139/mo

    Zestimate® history
    Loading
    Loading...

    Owner options

    List your home for rent

    $3,139/mo

    Rent Zestimate®

    Find your next renter with Zillow Rental Manager. Plus, with online applications, you can quickly screen prospective tenants – for free.

    Learn more

    $3,139/mo

    Rent Zestimate®

    Refinance and save

    $2,735/mo

    Est. payment

    Refinancing to a lower rate could help reduce your monthly payments and save thousands over the life of the loan.

    See today's rates

    $2,735/mo

    Est. payment

    Explore your selling options

    Work with a Zillow partner agent

    Leverage their expertise and Zillow's premium Showcase listings to get your home seen by more buyers.

    Get started

    List with your own agent

    Get your home in front of millions of buyers by listing it on Zillow.

    Learn how to do it

    Sell it yourself

    Take full control of how buyers see your home on Zillow by listing For Sale by Owner (FSBO).

    List your home

    What's special

    You'll Love this luxurious 4-bedroom home, upgraded farm style kitchen featuring Maple cabinetry, soft close hinges, granite tops throughout, tile backsplash, ample storage, shelve inserts, built in wine rack, large pantry, Pendant lighting over breakfast bar, canned lighting. Separate formal dining room, 2-story living room, large windows. Cozy up in the family room and enjoy the gas fireplace on cold winter nights. Other Great features this house has to offer, Hardwood flooring, Alder solid wood 2 panel doors, upgraded Stain Master carpet & pad, laundry rm has built-in maple storage pantry, front load washer & dryer with pedestals. Oversized master has cathedral ceiling, 5-piece bath, walk in closet. Bathrooms have new Italian tile surfaces. Unfinished bsmt waiting for your personal touch. New Roof, exterior paint & 50-gallon water heater. Garage is 2.5 car providing ample storage for family toys. Tuff shed, oversized Trex Deck, flagstone pathway, mature landscaping. IMPECCABLE!!

    This property is off market, which means it's not currently listed for sale or rent on Zillow. This may be different from what's available on other websites or public sources.

    Facts & features

    Interior

    Bedrooms & bathrooms
    • Bedrooms: 4
    • Bathrooms: 3
    Heating
    • Forced air, Gas
    Cooling
    • Central
    Appliances
    • Included: Dishwasher, Dryer, Garbage disposal, Microwave, Range / Oven, Washer
    Features
    • Eating Space / Kitchen, Five Piece Bath, Master Bath, Master Suite, Updated, Window Coverings, Smoke Free, Built-Ins, Foyer/Entry, Radon Mitigation System
    • Flooring: Carpet, Hardwood
    • Basement: Unfinished
    • Has fireplace: Yes
    Interior area
    • Total interior livable area: 2,701 sqft

    Property

    Parking
    • Total spaces: 2
    • Parking features: Garage - Attached
    Features
    • Exterior features: Other
    Lot
    • Size: 6,098 Square Feet
    Details
    • Parcel number: 250708214009

    Construction

    Type & style
    • Home type: SingleFamily
    Materials
    • Frame
    • Roof: Composition
    Condition
    • Year built: 1999

    Utilities & green energy

    • Sewer: Community
    • Water: Community

    Community & HOA

    HOA
    • Has HOA: Yes
    • Services included: Snow Removal, Community Pool, Clubhouse, Trash Removal, Recycling, Road Maintenance, Common Area Grounds Maintenance
    • HOA fee: $16 monthly
    Location
    • Region: Castle Rock

    Financial & listing details

    • Price per square foot: $212/sqft
    • Tax assessed value: $566,658
    • Annual tax amount: $6,185

    Price history

    DateEventPrice
    11/30/2018Sold$413,000+0%$153/sqft
    Source: Public Record Report a problem
    10/22/2018Pending sale$412,900$153/sqft
    Source: Bradley Real Estate #5547494 Report a problem
    10/10/2018Price change$412,900-1.2%$153/sqft
    Source: Bradley Real Estate #5547494 Report a problem
    9/28/2018Price change$417,900-1.6%$155/sqft
    Source: Bradley Real Estate #5547494 Report a problem
    9/14/2018Listed for sale$424,900$157/sqft
    Source: Bradley Real Estate #5547494 Report a problem

    Public tax history

    YearProperty taxesTax assessment
    2025$6,185 -0.6%$35,420 -14.3%
    2024$6,221 +39.3%$41,330 -1%
    2023$4,465 -1.8%$41,740 +48%
    2022$4,548 $28,200 -2.8%
    2021-- $29,010 +6.4%
    2020$4,273 +13.6%$27,270
    2019$3,761 $27,270 +14.5%
    2018$3,761 +3.9%$23,810
    2017$3,620 +19.8%$23,810 +14.7%
    2016$3,023 -1.3%$20,760
    2015$3,062 +18%$20,760 +22.9%
    2014$2,595 $16,890
    2013-- $16,890 +2.3%
    2012-- $16,510
    2011-- $16,510 -12.5%
    2010-- $18,870 -6.8%
    2009$1,542 $20,250
    2008-- $20,250 +4.8%
    2007-- $19,320
    2006$2,938 +10.5%$19,320 +3.8%
    2004$2,660 -26.7%$18,610 +1%
    2003$3,628 $18,420
    2002-- $18,420 +5.3%
    2001$2,292 +18.4%$17,500 +96.1%
    2000$1,936 $8,923
    Find assessor info on the county website

    Neighborhood: 80104

    Nearby schools

    GreatSchools rating
    Schools provided by the listing agent
    • Elementary: Rock Ridge
    • Middle: Mesa
    • High: Douglas County
    • District: Douglas RE-1

    Source: The MLS. This data may not be complete. We recommend contacting the local school district to confirm school assignments for this home.

    Get a cash offer in 3 minutes
    Find out how much your home could sell for in as little as 3 minutes with a no-obligation cash offer.
    Estimated market value
    $573,000
    Get a cash offer in 3 minutes
    Find out how much your home could sell for in as little as 3 minutes with a no-obligation cash offer.
    Estimated market value
    $573,000