MOTIVATED SELLER!!! Live easy in Tivoli Village! This move-in-ready 3-bed, 2.5-bath townhouse in a gated community blends comfort, convenience, and calm. Enjoy an open layout, versatile loft space, and screened porches—with the back porch overlooking a tranquil pond and fountain where the gentle sound of water sets the mood. Major updates like a new roof, AC, windows, and more are already done. The remodeled owner’s suite and upstairs laundry (washer/dryer included) add even more ease. Just minutes from UCF, Lake Nona, shopping, and dining. Want to experience it? Come see for yourself—schedule your tour today!
Sold for $320,000
$320,000
5409 CARAMELLA DRIVE, ORLANDO, FL 32829
3beds
1,838sqft
Townhouse
Built in 2006
2,520 Square Feet Lot
$317,600 Zestimate®
$174/sqft
$2,360 Estimated rent
Home value
$317,600
$289,000 - $349,000
$2,360/mo
Zestimate® history
Owner options
List your home for rent
$2,360/mo
Rent Zestimate®
Find your next renter with Zillow Rental Manager. Plus, with online applications, you can quickly screen prospective tenants – for free.
$2,360/mo
Rent Zestimate®
Refinance and save
$2,599/mo
Est. payment
Refinancing to a lower rate could help reduce your monthly payments and save thousands over the life of the loan.
$2,599/mo
Est. payment
Explore your selling options
Work with a Zillow partner agent
Leverage their expertise and Zillow's premium Showcase listings to get your home seen by more buyers.
Get startedList with your own agent
Get your home in front of millions of buyers by listing it on Zillow.
Learn how to do itSell it yourself
Take full control of how buyers see your home on Zillow by listing For Sale by Owner (FSBO).
List your homeWhat's special
Gated communityVersatile loft spaceScreened porchesOpen layoutUpstairs laundryTranquil pond and fountain
Zillow last checked:
Listing updated:
Listed by:
Ivette Del Castillo 407-259-9622,
KELLER WILLIAMS ADVANTAGE III 407-207-0825
Bought with:
Gloria Harshman, 3560243
KELLER WILLIAMS ADVANTAGE III
Source: Stellar MLS,MLS#: O6278142 Originating MLS: Orlando Regional
Originating MLS: Orlando Regional
Facts & features
Interior
Bedrooms & bathrooms
- Bedrooms: 3
- Bathrooms: 3
- Full bathrooms: 2
- 1/2 bathrooms: 1
Primary bedroom
- Features: Ceiling Fan(s), Walk-In Closet(s)
- Level: Second
- Area: 208 Square Feet
- Dimensions: 13x16
Bathroom 2
- Features: Ceiling Fan(s), Built-in Closet
- Level: Second
- Area: 165 Square Feet
- Dimensions: 11x15
Bathroom 3
- Features: Ceiling Fan(s), Walk-In Closet(s)
- Level: Second
- Area: 120 Square Feet
- Dimensions: 12x10
Dining room
- Level: First
- Area: 110 Square Feet
- Dimensions: 10x11
Foyer
- Features: Coat Closet
- Level: First
- Area: 70 Square Feet
- Dimensions: 7x10
Kitchen
- Features: Granite Counters
- Level: First
- Area: 140 Square Feet
- Dimensions: 10x14
Living room
- Level: First
- Area: 378 Square Feet
- Dimensions: 14x27
Heating
- Central, Electric, Heat Pump
Cooling
- Central Air
Appliances
- Included: Dishwasher, Disposal, Dryer, Microwave, Range, Refrigerator, Washer
- Laundry: Electric Dryer Hookup, Laundry Closet, Washer Hookup
Features
- Ceiling Fan(s), Kitchen/Family Room Combo, Open Floorplan, PrimaryBedroom Upstairs, Stone Counters, Walk-In Closet(s)
- Flooring: Carpet, Tile
- Windows: Window Treatments
- Has fireplace: No
Interior area
- Total structure area: 2,262
- Total interior livable area: 1,838 sqft
Property
Parking
- Total spaces: 1
- Parking features: Driveway, Garage Door Opener
- Attached garage spaces: 1
- Has uncovered spaces: Yes
- Details: Garage Dimensions: 13x21
Features
- Levels: Two
- Stories: 2
- Exterior features: Rain Gutters, Sidewalk, Sprinkler Metered
- Has view: Yes
- View description: Pond
- Has water view: Yes
- Water view: Pond
- Waterfront features: Pond Access
Lot
- Size: 2,520 Square Feet
Details
- Parcel number: 182331177602080
- Zoning: PD/AN
- Special conditions: None
Construction
Type & style
- Home type: Townhouse
- Property subtype: Townhouse
Materials
- Block, Stucco
- Foundation: Slab
- Roof: Shingle
Condition
- New construction: No
- Year built: 2006
Utilities & green energy
- Sewer: Public Sewer
- Water: Public
- Utilities for property: Cable Available, Electricity Available, Public, Water Available
Community & HOA
Community
- Features: Community Mailbox, Dog Park, Gated Community - No Guard, Pool, Sidewalks
- Pet fee: $0 monthly
- Subdivision: CROWNTREE LAKES TRACTS 2 & 3
HOA
- Has HOA: Yes
- Services included: Community Pool, Maintenance Structure, Maintenance Grounds, Pool Maintenance
- HOA fee: $291 monthly
- HOA name: Christie Zarilla
- HOA phone: 407-781-5785
Location
- Region: Orlando
Financial & listing details
- Price per square foot: $174/sqft
- Tax assessed value: $328,933
- Annual tax amount: $5,424
- Date on market: 2/12/2025
- Cumulative days on market: 116 days
- Listing terms: Cash,Conventional,FHA,VA Loan
- Ownership: Fee Simple
- Total actual rent: 0
- Electric utility on property: Yes
- Road surface type: Asphalt, Paved
Price history
| Date | Event | Price |
|---|---|---|
| 9/29/2025 | Listing removed | $2,250$1/sqft |
Source: Stellar MLS #O6338510 Report a problem | ||
| 9/12/2025 | Price change | $2,250-2.2%$1/sqft |
Source: Stellar MLS #O6338510 Report a problem | ||
| 8/26/2025 | Price change | $2,300-4.2%$1/sqft |
Source: Stellar MLS #O6338510 Report a problem | ||
| 8/23/2025 | Listed for rent | $2,400$1/sqft |
Source: Stellar MLS #O6338510 Report a problem | ||
| 7/31/2025 | Sold | $320,000-3%$174/sqft |
Source:  Stellar MLS #O6278142 Report a problem Stellar MLS #O6278142 Report a problem | ||
| 6/8/2025 | Pending sale | $330,000$180/sqft |
Source: Stellar MLS #O6278142 Report a problem | ||
| 6/5/2025 | Price change | $330,000-2.9%$180/sqft |
Source: Stellar MLS #O6278142 Report a problem | ||
| 5/11/2025 | Price change | $340,000-2.9%$185/sqft |
Source: Stellar MLS #O6278142 Report a problem | ||
| 4/16/2025 | Price change | $350,000-1.4%$190/sqft |
Source: Stellar MLS #O6278142 Report a problem | ||
| 3/13/2025 | Price change | $355,000-2.7%$193/sqft |
Source: Stellar MLS #O6278142 Report a problem | ||
| 2/12/2025 | Listed for sale | $365,000+206%$199/sqft |
Source: Stellar MLS #O6278142 Report a problem | ||
| 7/15/2013 | Sold | $119,300+0.3%$65/sqft |
Source: Public Record Report a problem | ||
| 9/22/2012 | Listed for sale | $119,000-57.4%$65/sqft |
Source: Keller Williams Advantage II Realty #O5121724 Report a problem | ||
| 5/23/2006 | Sold | $279,600$152/sqft |
Source: Public Record Report a problem | ||
Public tax history
| Year | Property taxes | Tax assessment |
|---|---|---|
| 2024 | $5,532 +9.9% | $283,313 +10% |
| 2023 | $5,035 +14.2% | $257,557 +10% |
| 2022 | $4,407 +10.2% | $234,143 +10% |
| 2021 | $4,000 +4.5% | $212,857 +6% |
| 2020 | $3,828 +8.9% | $200,851 +10% |
| 2019 | $3,515 +4% | $182,592 +7.1% |
| 2018 | $3,380 | $170,449 +10% |
| 2017 | $3,380 +10.6% | $154,954 +4.7% |
| 2016 | $3,055 +5.7% | $148,001 +7.6% |
| 2015 | $2,892 +18.6% | $137,485 +18% |
| 2014 | $2,439 +30.1% | $116,473 +24.3% |
| 2013 | $1,874 +3.6% | $93,690 +4.4% |
| 2012 | $1,809 -4.7% | $89,715 -4.6% |
| 2011 | $1,898 -14.2% | $94,013 -17.2% |
| 2010 | $2,212 | $113,604 -17.3% |
| 2009 | -- | $137,407 -20.7% |
| 2008 | $3,171 -22.1% | $173,283 -25.6% |
| 2007 | $4,070 +635.2% | $233,036 +832.1% |
| 2006 | $554 +12.9% | $25,000 +11.1% |
| 2005 | $490 +47.4% | $22,500 +30.4% |
| 2004 | $333 | $17,250 |
Find assessor info on the county website
Neighborhood: Vista East
Nearby homes
- $307,1003 bd2 ba1.4k sqft5417 Caramella Dr, Orlando, FL 32829Off Market
- $323,8003 bd2 ba1.7k sqft5401 Caramella Dr, Orlando, FL 32829Off Market
- $302,4003 bd3 ba1.4k sqft5425 Caramella Dr, Orlando, FL 32829Off Market
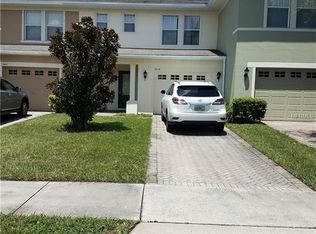
- $327,7003 bd3 ba1.8k sqft5433 Caramella Dr, Orlando, FL 32829Off Market
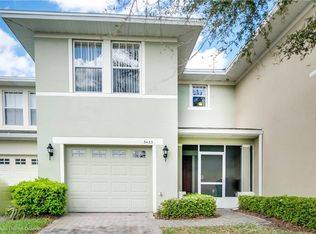
- $320,4003 bd2 ba1.8k sqft5441 Caramella Dr, Orlando, FL 32829Off Market
- $100-- bd-- ba-- sqft5363 Caramella Dr, Orlando, FL 32829Off Market
- $353,5003 bd2 ba1.6k sqft5420 Caramella Dr, Orlando, FL 32829Off Market
- $297,0003 bd2 ba1.3k sqft5416 Caramella Dr, Orlando, FL 32829Off Market
Nearby schools
GreatSchools rating
- 8/10Hidden Oaks Elementary SchoolGrades: PK-5Distance: 1 mi
- 5/10Odyssey Middle SchoolGrades: 6-8Distance: 0.8 mi
- 3/10Colonial High SchoolGrades: 9-12Distance: 6 mi
Schools provided by the listing agent
- Elementary: Hidden Oaks Elem
- Middle: Odyssey Middle
- High: Colonial High
Source: Stellar MLS. This data may not be complete. We recommend contacting the local school district to confirm school assignments for this home.
Get a cash offer in 3 minutes
Find out how much your home could sell for in as little as 3 minutes with a no-obligation cash offer.
Estimated market value
$317,600
Get a cash offer in 3 minutes
Find out how much your home could sell for in as little as 3 minutes with a no-obligation cash offer.
Estimated market value
$317,600
- Florida
- Orange County
- Orlando
- 32829
- Vista East
- 5409 CARAMELLA DRIVE
Nearby cities
Nearby neighborhoods
Nearby zip codes
Other Orlando Topics
