Skip main navigation
Sold for $760,000
Street View
  • $760,000

    5409 Clubside Ln, Centreville, VA 20120

    4beds
    2,588sqft
    Single Family Residence
    Built in 1986
    8,560 Square Feet Lot
    $795,000 Zestimate®
    $294/sqft
    $3,837 Estimated rent

    Home value

    $795,000

    $755,000 - $835,000

    $3,837/mo

    Zestimate® history
    Loading
    Loading...

    Owner options

    List your home for rent

    $3,837/mo

    Rent Zestimate®

    Find your next renter with Zillow Rental Manager. Plus, with online applications, you can quickly screen prospective tenants – for free.

    Learn more

    $3,837/mo

    Rent Zestimate®

    Refinance and save

    $4,724/mo

    Est. payment

    Refinancing to a lower rate could help reduce your monthly payments and save thousands over the life of the loan.

    See today's rates

    $4,724/mo

    Est. payment

    Explore your selling options

    Work with a Zillow partner agent

    Leverage their expertise and Zillow's premium Showcase listings to get your home seen by more buyers.

    Get started

    List with your own agent

    Get your home in front of millions of buyers by listing it on Zillow.

    Learn how to do it

    Sell it yourself

    Take full control of how buyers see your home on Zillow by listing For Sale by Owner (FSBO).

    List your home

    What's special

    New fenceRec roomWet barProductive vegetable gardenHigh ceilingsNew drivewayOpen - layout home
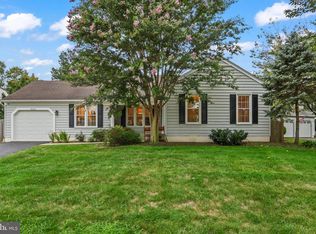
    ***Offer Deadline- Monday, 4/8 at 10 AM ***This is the one you have been waiting for, this home has it all! Welcome home to This well-maintained 4 bed, 3 bath rambler with all the bells and whistles. Pride of ownership is evident throughout, this home has been cared for very well by the sellers and is in excellent shape for the next owners. Recent updates include a newer AC system (2018), new components in furnace, new roof (2016), updated kitchen with stainless steel appliances and granite counters, new fence (2021), new driveway (2022), new floors in the rec room (2021), new hardwood floors on the main level, new French drain (2023), and many, many more. High ceilings enhance the spacious feel of this open-layout home. Situated in The Fairways development with no through streets, the picturesque backyard features a very productive vegetable garden with a large 10x10 shed, compost pile for the garden, outdoor fire pit, firewood storage area, and a gorgeous patio right off of the sunlit breakfast room. Storage will be a breeze with plentiful attic storage space. Special features of this amazing home include a secret kids play area, direct access to the yard from the master bedroom, custom closets, wet bar in the living room, smart garage system, alarm system with cameras, remote front door control, and many more. Enjoy low energy bills- The owners though fully installed a vapor barrier in the crawl space to make this home extra energy efficient. Come tour this well cared for and beautiful home today!

    Zillow last checked:

    Listing updated:

    Listed by:

    Areeb Fayyaz 703-850-7304,

    Redfin Corporation

    Bought with:

    Ferid Azakov, 0225216296

    Redfin Corporation

    Source: Bright MLS,MLS#: VAFX2170910MLS Logo

    Facts & features

    Interior

    Bedrooms & bathrooms
    • Bedrooms: 4
    • Bathrooms: 3
    • Full bathrooms: 3
    • Main level bathrooms: 2
    • Main level bedrooms: 3
    Basement
    • Area: 940
    Heating
    • Forced Air, Natural Gas
    Cooling
    • Central Air, Electric
    Appliances
    • Included: Microwave, Dryer, Washer, Cooktop, Dishwasher, Refrigerator, Disposal, Electric Water Heater
    Features
    • Basement: Finished
    • Number of fireplaces: 1
    Interior area
    • Total structure area: 2,588
    • Total interior livable area: 2,588 sqft
    • Finished area above ground: 1,648
    • Finished area below ground: 940

    Property

    Parking
    • Total spaces: 1
    • Parking features: Garage Door Opener, Attached, Driveway
    • Attached garage spaces: 1
    • Has uncovered spaces: Yes
    Accessibility
    • Accessibility features: None
    Features
    • Levels: Two
    • Stories: 2
    • Pool features: None
    Lot
    • Size: 8,560 Square Feet
    Details
    • Additional structures: Above Grade, Below Grade
    • Parcel number: 0434 04 0004
    • Zoning: 130
    • Special conditions: Standard

    Construction

    Type & style
    • Home type: SingleFamily
    • Architectural style: Ranch/Rambler
    • Property subtype: Single Family Residence
    Materials
    • Vinyl Siding, Stone, Combination
    • Foundation: Other
    Condition
    • New construction: No
    • Year built: 1986

    Utilities & green energy

    • Sewer: Public Sewer
    • Water: Public

    Community & HOA

    Community
    • Subdivision: Country Club Manor
    HOA
    • Has HOA: No
    Location
    • Region: Centreville

    Financial & listing details

    • Price per square foot: $294/sqft
    • Tax assessed value: $604,670
    • Annual tax amount: $6,823
    • Date on market: 4/4/2024
    • Listing agreement: Exclusive Right To Sell
    • Ownership: Fee Simple

    Price history

    DateEventPrice
    5/10/2024Sold$760,000+3.4%$294/sqft
    Source: Bright MLS #VAFX2170910 Report a problem
    5/1/2024Pending sale$735,000$284/sqft
    Source: Bright MLS #VAFX2170910 Report a problem
    4/9/2024Contingent$735,000$284/sqft
    Source: Bright MLS #VAFX2170910 Report a problem
    4/4/2024Listed for sale$735,000+228.1%$284/sqft
    Source: Bright MLS #VAFX2170910 Report a problem
    1/1/2015Sold$224,000-46.3%$87/sqft
    Source: Long & Foster Broker Feed #VAFX567380_100 Report a problem
    5/30/2013Sold$417,000+86.2%$161/sqft
    Source: Public Record Report a problem
    5/13/1999Sold$224,000$87/sqft
    Source: Public Record Report a problem

    Public tax history

    YearProperty taxesTax assessment
    2025$8,180 +17.7%$707,630 +18%
    2024$6,950 +1.8%$599,890 -0.8%
    2023$6,824 +10.7%$604,670 +12.2%
    2022$6,162 $538,850 +9%
    2021-- $494,550 +1.1%
    2020$5,792 +6.3%$489,380 +6.3%
    2019$5,451 +1.8%$460,580 +1.8%
    2018$5,352 +6.4%$452,240 +4.3%
    2017$5,032 +0.2%$433,450
    2016$5,022 +5.9%$433,450 +2%
    2015$4,741 +4.2%$424,830 +4%
    2014$4,548 $408,440 +12.1%
    2013-- $364,310
    2012-- $364,310 +2.3%
    2011-- $356,080 +1.9%
    2010-- $349,470 -4.3%
    2009-- $365,050 -14.6%
    2008-- $427,260 -5.1%
    2007-- $450,220 +59.2%
    2003-- $282,810 +12%
    2002-- $252,510 +18.7%
    2001-- $212,690
    Find assessor info on the county website

    Neighborhood: 20120

    Nearby schools

    GreatSchools rating
    Schools provided by the listing agent
    • District: Fairfax County Public Schools

    Source: Bright MLS. This data may not be complete. We recommend contacting the local school district to confirm school assignments for this home.

    Get a cash offer in 3 minutes
    Find out how much your home could sell for in as little as 3 minutes with a no-obligation cash offer.
    Estimated market value
    $795,000
    Get a cash offer in 3 minutes
    Find out how much your home could sell for in as little as 3 minutes with a no-obligation cash offer.
    Estimated market value
    $795,000