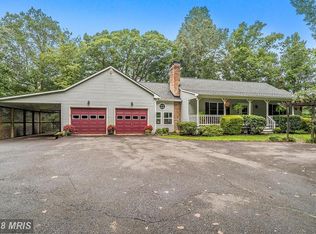
Beautiful Spacious Estate on almost 3 acres, with Pond Access and Modern Upgrades. The sellers are motivated and ready to make a deal. Why pay more to be close to your neighbors when you can enjoy this expansive property with plenty of space and privacy? Location, Location, Location: Just minutes from Warrenton, Culpeper, and Route 29, this home offers easy commuting options while providing the privacy and space you desire. Discover your dream home on 2.98 acres of serene beauty, 3,688 square feet of finished living space. This exquisite updated 5-bedroom, 3-bathroom home offers both luxury and privacy. Enjoy the convenience of a spacious primary suite on the main level, complemented by an additional bedroom for guests or family. The home features a large living room with a cozy wood-burning dual fireplace (that can easily be converted back to gas) and a formal dining room currently shown as a sitting room in pictures. An updated, kitchen with double pantry, and modern appliances. All three full bathrooms have been tastefully remodeled with modern fixtures and finishes. With spacious bedrooms, a large entertaining room, and an additional family room on the lower level, there's plenty of space for everyone. The home includes a main level laundry room, an office on the lower level with COMCAST/XFINITY providing the capability to work from home. Enjoy the weather-treated deck, front porch, and patio area ideal for relaxing and entertaining. (Updates from 2022 to present include: Fully Remodeled Kitchen, with new cabinets, countertops, and all new appliances, double pantry, new hardwood flooring, and luxury vinyl plank, new HVAC system, new air filter system, new hot water heater, updated lighting interior and exterior, new toilets, freshly painted interior, new decking boards, front porch and rear deck-weather treated.) All reasonable offers welcome!!
Sold for $725,000
Zillow last checked:
Listing updated:
Bought with:
Jake McNemar, 0225080759
EXP Realty, LLC
Source: Bright MLS,MLS#: VACU2008178
Price history
| Date | Event | Price |
|---|---|---|
| 8/13/2024 | Sold | $725,000-1.3%$173/sqft |
Source:  Bright MLS #VACU2008178 Report a problem Bright MLS #VACU2008178 Report a problem | ||
| 7/19/2024 | Contingent | $734,900$175/sqft |
Source: Bright MLS #VACU2008178 Report a problem | ||
| 7/8/2024 | Price change | $734,900-1.9%$175/sqft |
Source: Bright MLS #VACU2008178 Report a problem | ||
| 6/28/2024 | Price change | $749,000-2.6%$179/sqft |
Source: Bright MLS #VACU2008178 Report a problem | ||
| 6/25/2024 | Price change | $769,000-1.2%$184/sqft |
Source: Bright MLS #VACU2008178 Report a problem | ||
| 6/15/2024 | Price change | $778,000-0.1%$186/sqft |
Source: Bright MLS #VACU2008178 Report a problem | ||
| 6/12/2024 | Price change | $779,000-1.3%$186/sqft |
Source: Bright MLS #VACU2008086 Report a problem | ||
| 6/5/2024 | Listed for sale | $789,000+27.3%$188/sqft |
Source: Bright MLS #VACU2008086 Report a problem | ||
| 4/14/2023 | Sold | $620,000-0.8%$148/sqft |
Source: Bright MLS #VACU2004874 Report a problem | ||
| 3/21/2023 | Contingent | $625,000$149/sqft |
Source: Bright MLS #VACU2004874 Report a problem | ||
| 3/17/2023 | Listed for sale | $625,000$149/sqft |
Source: Bright MLS #VACU2004874 Report a problem | ||
Nearby homes
- $583,7004 bd2 ba2.4k sqft5439 Countryside Cir, Jeffersonton, VA 22724Off Market
- $697,3004 bd3 ba3.2k sqft5426 Countryside Cir, Jeffersonton, VA 22724Off Market
- $632,8003 bd3 ba2.9k sqft5367 Countryside Cir, Jeffersonton, VA 22724Off Market
- $483,5003 bd2 ba1.5k sqft5446 Countryside Cir, Jeffersonton, VA 22724Off Market
Get a cash offer in 3 minutes
Find out how much your home could sell for in as little as 3 minutes with a no-obligation cash offer.
Estimated market value
$768,200
