Skip main navigation
Sold for $340,000
  • $340,000

    5409 Dalton Cir, Milton, FL 32570

    5beds
    2,373sqft
    Single Family Residence
    Built in 2014
    9,147.6 Square Feet Lot
    $347,900 Zestimate®
    $143/sqft
    $2,360 Estimated rent

    Home value

    $347,900

    $317,000 - $383,000

    $2,360/mo

    Zestimate® history
    Loading
    Loading...

    Owner options

    List your home for rent

    $2,360/mo

    Rent Zestimate®

    Find your next renter with Zillow Rental Manager. Plus, with online applications, you can quickly screen prospective tenants – for free.

    Learn more

    $2,360/mo

    Rent Zestimate®

    Refinance and save

    $2,195/mo

    Est. payment

    Refinancing to a lower rate could help reduce your monthly payments and save thousands over the life of the loan.

    See today's rates

    $2,195/mo

    Est. payment

    Explore your selling options

    Work with a Zillow partner agent

    Leverage their expertise and Zillow's premium Showcase listings to get your home seen by more buyers.

    Get started

    List with your own agent

    Get your home in front of millions of buyers by listing it on Zillow.

    Learn how to do it

    Sell it yourself

    Take full control of how buyers see your home on Zillow by listing For Sale by Owner (FSBO).

    List your home

    What's special

    Double car garageRoomy breakfast barSpacious front yardIndoor laundry roomBrand new carpetBuilt-in microwaveOpen floor plan
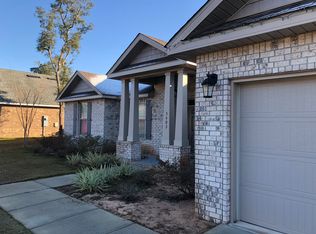
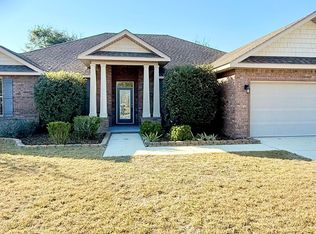
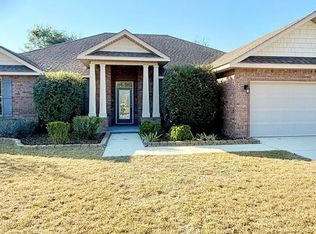
    This all-brick 5 bedroom, 3 bath home is packed with space, style, and some fun extras you’ll love with no HOA! Step into the inviting foyer, where bold trim and cool, light wallpaper make a standout first impression. From there, the open floor plan flows into a spacious living room and right into the kitchen—loaded with warm wood cabinets, roomy breakfast bar, pantry, built-in microwave, electric range, 2-year-old dishwasher, and a smart Bosch fridge that’s just a year old. Neutral tile floors run through the main living areas and the bedrooms are carpeted for comfort—including brand new carpet in the main bedroom! The formal dining room shows off a unique light fixture that adds extra flair, while the indoor laundry room leads straight to the double car garage for easy in-and-out. Navy accent walls throughout add a rich, classic vibe, and the hallway is finished with faux stone detail that brings in extra charm. Outside, the home features a spacious front yard and a fenced backyard, perfect for relaxing or entertaining. Enjoy peaceful moments on the covered back porch, listening to the birds, grilling with friends, or simply soaking in the quiet of the evening. There’s a workshop/storage shed out back ready for your next project. Bonus features: Solar panels - super low power bills, Halo LED whole-home air purification system, Sprinkler system, Vivint security system with front camera (buyer can activate service).This home has the space you need, the features you want, and the personality to match—come check it out!

    Zillow last checked:

    Listing updated:

    Listed by:

    Lisa Rodgers 850-529-8307,

    LPT Realty

    Bought with:

    Norman Davis

    Better Homes And Gardens Real Estate Main Street Properties

    Source: PAR,MLS#: 666132MLS Logo

    Facts & features

    Interior

    Bedrooms & bathrooms
    • Bedrooms: 5
    • Bathrooms: 3
    • Full bathrooms: 3
    Primary bedroom
    • Level: First
    • Area: 224
    • Dimensions: 16 x 14
    Bedroom
    • Level: First
    • Area: 138
    • Dimensions: 12 x 11.5
    Bedroom 1
    • Level: First
    • Area: 165
    • Dimensions: 15 x 11
    Bedroom 2
    • Level: First
    • Area: 139
    • Dimensions: 12 x 11.58
    Bedroom 3
    • Level: First
    • Area: 111.13
    • Dimensions: 10.58 x 10.5
    Dining room
    • Level: First
    • Area: 129.34
    • Dimensions: 12.42 x 10.42
    Living room
    • Level: First
    • Area: 340
    • Dimensions: 20 x 17
    Heating
    • Central
    Cooling
    • Central Air, Ceiling Fan(s)
    Appliances
    • Included: Electric Water Heater, Built In Microwave, Dishwasher, Microwave, Refrigerator
    • Laundry: Inside, W/D Hookups
    Features
    • Baseboards, Ceiling Fan(s), Chair Rail, Crown Molding, High Speed Internet, Recessed Lighting
    • Flooring: Tile, Carpet
    • Doors: Insulated Doors
    • Windows: Double Pane Windows, Shutters
    • Has basement: No
    Interior area
    • Total structure area: 2,373
    • Total interior livable area: 2,373 sqft

    Property

    Parking
    • Total spaces: 2
    • Parking features: 2 Car Garage, Garage Door Opener
    • Garage spaces: 2
    Features
    • Levels: One
    • Stories: 1
    • Patio & porch: Porch
    • Exterior features: Lawn Pump, Rain Gutters
    • Pool features: None
    • Fencing: Privacy
    Lot
    • Size: 9,147 sqft
    • Dimensions: 80X114
    • Features: Central Access, Interior Lot, Sprinkler
    Details
    • Parcel number: 051n28532300b000090
    • Zoning description: Res Single

    Construction

    Type & style
    • Home type: SingleFamily
    • Architectural style: Craftsman
    • Property subtype: Single Family Residence
    Materials
    • Brick, Frame
    • Foundation: Slab
    • Roof: Shingle
    Condition
    • Resale
    • New construction: No
    • Year built: 2014

    Utilities & green energy

    • Electric: Circuit Breakers, Copper Wiring
    • Sewer: Public Sewer
    • Water: Public
    • Utilities for property: Cable Available
    Green energy
    • Energy generation: Solar

    Community & neighborhood

    Security
    • Security features: Security System, Smoke Detector(s)
    Location
    • Region: Milton
    • Subdivision: Taryns Estates

    HOA & financial

    HOA
    • Has HOA: No
    • Services included: None

    Price history

    DateEventPrice
    12/1/2025Sold$340,000+1.5%$143/sqft
    Source: PAR #666132 Report a problem
    12/1/2025Pending sale$334,900$141/sqft
    Source: PAR #666132 Report a problem
    10/24/2025Contingent$334,900$141/sqft
    Source: PAR #666132 Report a problem
    10/4/2025Price change$334,900-4%$141/sqft
    Source: PAR #666132 Report a problem
    9/15/2025Price change$349,000-2.8%$147/sqft
    Source: PAR #666132 Report a problem
    8/19/2025Price change$359,000-5.3%$151/sqft
    Source: PAR #666132 Report a problem
    6/16/2025Listed for sale$379,000+102.2%$160/sqft
    Source: PAR #666132 Report a problem
    8/29/2014Sold$187,410+1.9%$79/sqft
    Source: PAR #471915 Report a problem
    7/10/2014Price change$183,990-2.1%$78/sqft
    Source: HOLIDAY BUILDERS OF THE GULF COAST LLC. #707620 Report a problem
    6/13/2014Listed for sale$187,990$79/sqft
    Source: HOLIDAY BUILDERS OF THE GULF COAST LLC. #707620 Report a problem

    Public tax history

    YearProperty taxesTax assessment
    2024$2,143 +2.9%$186,218 +3%
    2023$2,082 +2.9%$180,793 +3%
    2022$2,023 +1.1%$175,527 +3%
    2021$2,001 +0.1%$170,415 +1.4%
    2020$1,999 +1.7%$168,062 +2.3%
    2019$1,966 $164,283 +1.9%
    2018$1,966 +1.4%$161,219 +2.1%
    2017$1,939 $157,903 +2.1%
    2016$1,939 +3.8%$154,655 +0.7%
    2015$1,867 -1.5%$153,580 +1190.6%
    2014$1,897 $11,900 +5.3%
    2013-- $11,305
    2012-- $11,305
    2011-- $11,305
    2010-- $11,305 -6.7%
    2009-- $12,112 -54.5%
    2008-- $26,600
    2007-- --
    2006-- --

    Find assessor info on the county website

    Neighborhood: 32570

    Nearby schools

    GreatSchools rating
    Schools provided by the listing agent
    • Elementary: Berryhill
    • Middle: R. HOBBS
    • High: Milton

    Source: PAR. This data may not be complete. We recommend contacting the local school district to confirm school assignments for this home.

    Get pre-qualified for a loan
    At Zillow Home Loans, we can pre-qualify you in as little as 5 minutes with no impact to your credit score.

    An equal housing lender. NMLS #10287.

    Sell for more on Zillow
    Get a Zillow Showcase℠ listing at no additional cost and you could sell for .
    $347,900
    2% more
    +$6,958
    With Zillow Showcase(estimated)
    $354,858