Skip main navigation
Sold
  • $641,000

    5409 Donald St, Eugene, OR 97405

    5beds
    2,458sqft
    Residential, Single Family Residence
    Built in 1968
    10,018 Square Feet Lot
    $641,000 Zestimate®
    $261/sqft
    $3,431 Estimated rent

    Home value

    $641,000

    $609,000 - $679,000

    $3,431/mo

    Zestimate® history
    Loading
    Loading...

    Owner options

    List your home for rent

    $3,431/mo

    Rent Zestimate®

    Find your next renter with Zillow Rental Manager. Plus, with online applications, you can quickly screen prospective tenants – for free.

    Learn more

    $3,431/mo

    Rent Zestimate®

    Refinance and save

    $3,937/mo

    Est. payment

    Refinancing to a lower rate could help reduce your monthly payments and save thousands over the life of the loan.

    See today's rates

    $3,937/mo

    Est. payment

    Explore your selling options

    Work with a Zillow partner agent

    Leverage their expertise and Zillow's premium Showcase listings to get your home seen by more buyers.

    Get started

    List with your own agent

    Get your home in front of millions of buyers by listing it on Zillow.

    Learn how to do it

    Sell it yourself

    Take full control of how buyers see your home on Zillow by listing For Sale by Owner (FSBO).

    List your home

    What's special

    Multigenerational livingVaulted ceilingsHomemade piesOversized primary suiteNew carpetSpacious kitchenWork bench

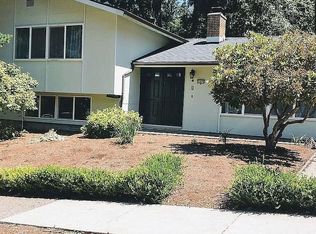
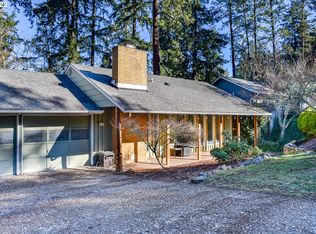
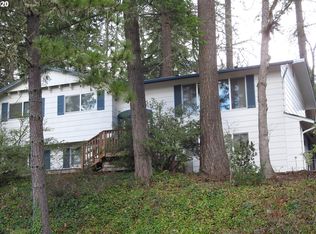
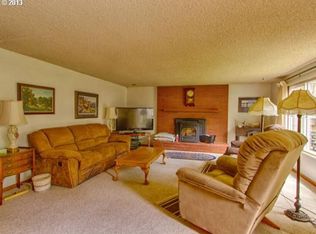
    Growing Family? Looking for Space? Look no further. This spacious home will accommodate a home office, multigenerational living, or two level living. The lower level has a separate entrance. Imagine the possibilities! Oak Hardwood and Bamboo flooring on the main level, skylights throughout, and deck off the dining room with filtered views. Spacious kitchen with lots of cabinet storage. Office with new carpet being installed is right off the kitchen in case you need a snack. Oversized primary suite has a nook with vaulted ceilings and a skylight for reading, relaxing, or stargazing. The backyard boasts seven raised garden beds, a two person jetted hot tub, and a covered patio. Fruit bearing cherry and pear trees, too! Think of all those homemade pies and poached pears you can make. A two car garage with a work bench. You will not want to miss this move-in ready south Eugene home nestled in the trees and on the bus line. Call or Text for your private showing appointment today!

    This property is not currently displayed as for sale or rent on Zillow. This may be different from what's on other websites or public sources.

    Zillow last checked:

    Listing updated:

    Listed by:

    Melissa McGuire 541-485-1400,

    Berkshire Hathaway HomeServices Real Estate Professionals

    Bought with:

    Karen Fine, 200707085

    Hybrid Real Estate

    Source: RMLS (OR),MLS#: 23217045MLS Logo

    Facts & features

    Interior

    Bedrooms & bathrooms
    • Bedrooms: 5
    • Bathrooms: 3
    • Full bathrooms: 3
    • Main level bathrooms: 2
    Rooms
    • Room types: Office, Bedroom 4, Bedroom 5, Bedroom 2, Bedroom 3, Dining Room, Family Room, Kitchen, Living Room, Primary Bedroom
    Primary bedroom
    • Features: Bathroom, Nook, Skylight, Bamboo Floor, Suite
    • Level: Main
    • Area: 220
    • Dimensions: 20 x 11
    Bedroom 2
    • Features: Bamboo Floor
    • Level: Main
    • Area: 99
    • Dimensions: 11 x 9
    Bedroom 3
    • Features: Bamboo Floor
    • Level: Main
    • Area: 121
    • Dimensions: 11 x 11
    Bedroom 4
    • Features: Builtin Features, Sliding Doors, Wallto Wall Carpet
    • Level: Lower
    • Area: 126
    • Dimensions: 14 x 9
    Bedroom 5
    • Features: Wallto Wall Carpet
    • Level: Lower
    • Area: 91
    • Dimensions: 13 x 7
    Dining room
    • Features: Hardwood Floors, Sliding Doors
    • Level: Main
    • Area: 132
    • Dimensions: 12 x 11
    Family room
    • Features: Fireplace, Sliding Doors, Wallto Wall Carpet
    • Level: Lower
    • Area: 240
    • Dimensions: 16 x 15
    Kitchen
    • Features: Builtin Range, Garden Window, Free Standing Refrigerator, Tile Floor
    • Level: Main
    • Area: 171
    • Width: 9
    Living room
    • Features: Hardwood Floors, Skylight
    • Level: Main
    • Area: 285
    • Dimensions: 19 x 15
    Office
    • Features: Skylight, Vaulted Ceiling
    • Level: Main
    • Area: 70
    • Dimensions: 10 x 7
    Heating
    • Forced Air, Fireplace(s)
    Cooling
    • Heat Pump
    Appliances
    • Included: Built-In Range, Dishwasher, Disposal, Free-Standing Refrigerator, Plumbed For Ice Maker, Electric Water Heater
    Features
    • Vaulted Ceiling(s), Built-in Features, Bathroom, Nook, Suite, Tile
    • Flooring: Bamboo, Hardwood, Tile, Wall to Wall Carpet
    • Doors: Storm Door(s), Sliding Doors
    • Windows: Double Pane Windows, Storm Window(s), Vinyl Frames, Wood Frames, Skylight(s), Garden Window(s)
    • Basement: Daylight,Finished
    • Number of fireplaces: 1
    • Fireplace features: Propane
    Interior area
    • Total structure area: 2,458
    • Total interior livable area: 2,458 sqft

    Property

    Parking
    • Total spaces: 2
    • Parking features: Driveway, On Street, Garage Door Opener, Attached
    • Attached garage spaces: 2
    • Has uncovered spaces: Yes
    Features
    • Levels: Two
    • Stories: 2
    • Patio & porch: Covered Patio, Deck, Porch
    • Exterior features: Raised Beds, Yard
    • Has spa: Yes
    • Spa features: Free Standing Hot Tub
    • Fencing: Fenced
    Lot
    • Size: 10,018 Square Feet
    • Features: Corner Lot, Sloped, Trees, Sprinkler, SqFt 10000 to 14999
    Details
    • Parcel number: 0686590

    Construction

    Type & style
    • Home type: SingleFamily
    • Architectural style: Custom Style
    • Property subtype: Residential, Single Family Residence
    Materials
    • Wood Siding
    • Roof: Composition
    Condition
    • Resale
    • New construction: No
    • Year built: 1968

    Utilities & green energy

    • Gas: Propane
    • Sewer: Public Sewer
    • Water: Public

    Community & HOA

    Community
    • Security: None
    HOA
    • Has HOA: No
    Location
    • Region: Eugene

    Financial & listing details

    • Price per square foot: $261/sqft
    • Tax assessed value: $641,403
    • Annual tax amount: $5,608
    • Date on market: 5/8/2023
    • Cumulative days on market: 4 days
    • Listing terms: Cash,Conventional,FHA,VA Loan
    • Road surface type: Paved

    Price history

    DateEventPrice
    6/15/2023Sold$585,000$238/sqft
    Source: RMLS (OR) #23217045 Report a problem
    5/12/2023Pending sale$585,000$238/sqft
    Source: RMLS (OR) #23217045 Report a problem
    5/8/2023Listed for sale$585,000+37.6%$238/sqft
    Source: RMLS (OR) #23217045 Report a problem
    5/9/2019Sold$425,000$173/sqft
    Source: RMLS (OR) #19474048 Report a problem
    3/26/2019Pending sale$425,000$173/sqft
    Source: Team David LLC #19474048 Report a problem
    2/9/2019Listed for sale$425,000$173/sqft
    Source: Team David LLC #19474048 Report a problem

    Public tax history

    YearProperty taxesTax assessment
    2025$6,677 +1.3%$342,703 +3%
    2024$6,594 +2.6%$332,722 +3%
    2023$6,426 +14.6%$323,032 +3%
    2022$5,609 +6.5%$313,624 +3%
    2021$5,268 -0.4%$304,490 +3%
    2020$5,286 +3.5%$295,622 +3%
    2019$5,106 -3.5%$287,012 +3%
    2018$5,293 $278,653 +3%
    2017$5,293 +5.2%$270,537 +3%
    2016$5,033 +4.9%$262,657 +3%
    2015$4,796 +2.7%$255,007 +3%
    2014$4,668 +7.3%$247,580 +3%
    2013$4,350 +9.8%$240,369 +3%
    2012$3,963 $233,368 +3%
    2011-- $226,571 +3%
    2010-- $219,972 +3%
    2009-- $213,565 +3%
    2008-- $207,345 +3%
    2007-- $201,306 +3%
    2006-- $195,443 +3%
    2005-- $189,750 +3%
    2004-- $184,223 +3%
    2003-- $178,857 +3%
    2002-- $173,648 +3%
    2001-- $168,590 +3%
    2000-- $163,680
    Find assessor info on the county website

    Neighborhood: Southeast

    Nearby schools

    GreatSchools rating
    Schools provided by the listing agent
    • Elementary: Edgewood
    • Middle: Spencer Butte
    • High: South Eugene

    Source: RMLS (OR). This data may not be complete. We recommend contacting the local school district to confirm school assignments for this home.

    Sell for more on Zillow
    Get a Zillow Showcase℠ listing at no additional cost and you could sell for .
    $641,000
    2% more
    +$12,820
    With Zillow Showcase(estimated)
    $653,820
    Sell for more on Zillow
    Get a Zillow Showcase℠ listing at no additional cost and you could sell for .
    $641,000
    2% more
    +$12,820
    With Zillow Showcase(estimated)
    $653,820