Skip main navigation
Sold for $940,000
  • $940,000

    5409 E 80th Pl, Tulsa, OK 74136

    5beds
    5,367sqft
    Single Family Residence
    Built in 2000
    0.34 Acres Lot
    $983,600 Zestimate®
    $175/sqft
    $5,341 Estimated rent

    Home value

    $983,600

    $925,000 - $1.05M

    $5,341/mo

    Zestimate® history
    Loading
    Loading...

    Owner options

    List your home for rent

    $5,341/mo

    Rent Zestimate®

    Find your next renter with Zillow Rental Manager. Plus, with online applications, you can quickly screen prospective tenants – for free.

    Learn more

    $5,341/mo

    Rent Zestimate®

    Refinance and save

    $6,515/mo

    Est. payment

    Refinancing to a lower rate could help reduce your monthly payments and save thousands over the life of the loan.

    See today's rates

    $6,515/mo

    Est. payment

    Explore your selling options

    Work with a Zillow partner agent

    Leverage their expertise and Zillow's premium Showcase listings to get your home seen by more buyers.

    Get started

    List with your own agent

    Get your home in front of millions of buyers by listing it on Zillow.

    Learn how to do it

    Sell it yourself

    Take full control of how buyers see your home on Zillow by listing For Sale by Owner (FSBO).

    List your home

    What's special

    Cozy fireplaceInground gunite poolHot tubCovered patioFully updated kitchenEnsuite bathsPrimary suite
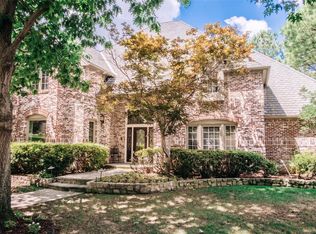
    Experience luxurious living in this exquisite two-story home nestled within this prestigious gated community just blocks away from Holland Hall. The home boasts a timeless aesthetic with a fully updated kitchen featuring gleaming granite countertops and state of the art stainless steel appliances which seamlessly flows into the inviting family room where a cozy fireplace sets the perfect ambiance. The primary suite, conveniently located on the first floor, offers both privacy and comfort complete with an updated full bath and generous walk in closet. The main floor includes a stately formal living/sitting room, a large corner office and laundry room equipped with two washers and two dryers. Upstairs, you'll find three spacious bedrooms with ensuite baths, another bedroom and a second living area, providing ample space for relaxation and entertainment. Step outside into the expansive backyard, an entertainer's paradise featuring an inground gunite pool and hot tub for endless summer enjoyment, and a covered patio ideal for hosting gatherings with friends and family. This home harmoniously combines elegance, convenience and leisure, making it an absolute must-see for those seeking the epitome of refined living.

    Zillow last checked:

    Listing updated:

    Listed by:

    Jeb Perry 918-284-0664,

    Coldwell Banker Select

    Bought with:

    Katy Houchin, 155825

    McGraw, REALTORS

    Source: MLS Technology, Inc.,MLS#: 2328895MLS LogoOriginating MLS: MLS Technology

    Facts & features

    Interior

    Bedrooms & bathrooms
    • Bedrooms: 5
    • Bathrooms: 6
    • Full bathrooms: 4
    • 1/2 bathrooms: 2
    Primary bedroom
    • Description: Master Bedroom,Private Bath,Walk-in Closet
    • Level: First
    Bedroom
    • Description: Bedroom,Private Bath
    • Level: Second
    Bedroom
    • Description: Bedroom,Private Bath
    • Level: Second
    Bedroom
    • Description: Bedroom,Private Bath
    • Level: Second
    Primary bathroom
    • Description: Master Bath,Bathtub,Double Sink,Full Bath,Separate Shower,Whirlpool
    • Level: First
    Bathroom
    • Description: Hall Bath,Half Bath
    • Level: First
    Den
    • Description: Den/Family Room,
    • Level: First
    Dining room
    • Description: Dining Room,Formal
    • Level: First
    Game room
    • Description: Game/Rec Room,
    • Level: Second
    Kitchen
    • Description: Kitchen,Breakfast Nook,Eat-In,Island,Pantry
    • Level: First
    Living room
    • Description: Living Room,Formal
    • Level: First
    Office
    • Description: Office,
    • Level: First
    Utility room
    • Description: Utility Room,Inside,Sink
    • Level: First
    Heating
    • Gas, Multiple Heating Units, Zoned
    Cooling
    • Central Air, 3+ Units, Zoned
    Appliances
    • Included: Double Oven, Dishwasher, Disposal, Microwave, Oven, Range, Electric Oven, Gas Range, Gas Water Heater
    • Laundry: Washer Hookup, Electric Dryer Hookup
    Features
    • Granite Counters, High Ceilings, Cable TV, Ceiling Fan(s), Programmable Thermostat
    • Flooring: Carpet, Tile, Wood
    • Windows: Vinyl, Insulated Windows
    • Number of fireplaces: 1
    • Fireplace features: Gas Log
    Interior area
    • Total structure area: 5,367
    • Total interior livable area: 5,367 sqft

    Property

    Parking
    • Total spaces: 3
    • Parking features: Attached, Garage, Storage
    • Attached garage spaces: 3
    Features
    • Levels: Two
    • Stories: 2
    • Patio & porch: Covered, Patio, Porch
    • Exterior features: Concrete Driveway, Sprinkler/Irrigation, Landscaping, Rain Gutters
    • Pool features: Gunite, In Ground
    • Fencing: Decorative,Full
    Lot
    • Size: 0.34 Acres
    • Features: Mature Trees
    Details
    • Additional structures: None
    • Parcel number: 76000831061910
    • Special conditions: Relocation

    Construction

    Type & style
    • Home type: SingleFamily
    • Architectural style: French Provincial
    • Property subtype: Single Family Residence
    Materials
    • Stucco, Wood Frame
    • Foundation: Slab
    • Roof: Asphalt,Fiberglass
    Condition
    • Year built: 2000

    Utilities & green energy

    • Sewer: Public Sewer
    • Water: Public
    • Utilities for property: Cable Available, Electricity Available, Natural Gas Available, Water Available
    Green energy
    • Energy efficient items: Windows

    Community & neighborhood

    Security
    • Security features: Safe Room Interior, Security System Owned, Smoke Detector(s)
    Community
    • Community features: Gutter(s)
    Location
    • Region: Tulsa
    • Subdivision: Holland Lakes

    HOA & financial

    HOA
    • Has HOA: Yes
    • HOA fee: $1,750 annually
    • Amenities included: Gated

    Other

    Other facts
    • Listing terms: Conventional,FHA,Other,VA Loan

    Price history

    DateEventPrice
    10/6/2023Sold$940,000-1.6%$175/sqft
    Source: MLS Technology, Inc. #2328895 Report a problem
    9/2/2023Pending sale$955,000$178/sqft
    Source: MLS Technology, Inc. #2328895 Report a problem
    8/16/2023Listed for sale$955,000+51.6%$178/sqft
    Source: MLS Technology, Inc. #2328895 Report a problem
    10/15/2012Sold$630,000-9.4%$117/sqft
    Source: MLS Technology, Inc. #1217314 Report a problem
    9/5/2012Listed for sale$695,000+6.9%$129/sqft
    Source: RE/MAX Executives, Realtors #1217314 Report a problem
    7/30/2004Sold$650,000+664.7%$121/sqft
    Source: Public Record Report a problem
    2/27/1998Sold$85,000$16/sqft
    Source: Public Record Report a problem

    Public tax history

    YearProperty taxesTax assessment
    2025$12,642 -5.9%$92,456 -9.7%
    2024$13,438 +51.6%$102,400 +47.8%
    2023$8,861 -4%$69,300
    2022$9,232 -1.3%$69,300
    2021$9,351 +1.5%$69,300
    2020$9,217 -3.4%$69,300
    2019$9,540 0%$69,300
    2018$9,540 +0.2%$69,300
    2017$9,518 +1.7%$69,300
    2016$9,362 $69,300
    2015$9,362 -1.1%$69,300
    2014$9,464 $69,300
    2013-- $69,300 -3.1%
    2012-- $71,500
    2011-- $71,500
    2010-- $71,500
    2009-- $71,500
    2008-- $71,500
    2007-- $71,500
    2006-- $71,500
    2005-- $71,500 +15.2%
    2004$7,808 $62,040 +2%
    2003-- $60,831 +5%
    2002-- $57,935 +5%
    2001-- $55,176
    2000-- $55,176

    Find assessor info on the county website

    Neighborhood: 74136

    Nearby schools

    GreatSchools rating
    Schools provided by the listing agent
    • Elementary: Darnaby
    • Middle: Union
    • High: Union
    • District: Union - Sch Dist (9)

    Source: MLS Technology, Inc.. This data may not be complete. We recommend contacting the local school district to confirm school assignments for this home.

    Get pre-qualified for a loan
    At Zillow Home Loans, we can pre-qualify you in as little as 5 minutes with no impact to your credit score.

    An equal housing lender. NMLS #10287.

    Sell for more on Zillow
    Get a Zillow Showcase℠ listing at no additional cost and you could sell for .
    $983,600
    2% more
    +$19,672
    With Zillow Showcase(estimated)
    $1,003,272