Skip main navigation
Off market
  • $1,470,200

    5409 E Bails Dr, Denver, CO 80222

    5beds
    4,576sqft
    SingleFamily
    Built in 2017
    7,156 Square Feet Lot
    $1,470,200 Zestimate®
    $321/sqft
    $5,511 Estimated rent

    Home value

    $1,470,200

    $1.40M - $1.56M

    $5,511/mo

    Zestimate® history
    Loading
    Loading...

    Owner options

    List your home for rent

    $5,511/mo

    Rent Zestimate®

    Find your next renter with Zillow Rental Manager. Plus, with online applications, you can quickly screen prospective tenants – for free.

    Learn more

    $5,511/mo

    Rent Zestimate®

    Refinance and save

    $6,816/mo

    Est. payment

    Refinancing to a lower rate could help reduce your monthly payments and save thousands over the life of the loan.

    See today's rates

    $6,816/mo

    Est. payment

    Explore your selling options

    Work with a Zillow partner agent

    Leverage their expertise and Zillow's premium Showcase listings to get your home seen by more buyers.

    Get started

    List with your own agent

    Get your home in front of millions of buyers by listing it on Zillow.

    Learn how to do it

    Sell it yourself

    Take full control of how buyers see your home on Zillow by listing For Sale by Owner (FSBO).

    List your home

    What's special

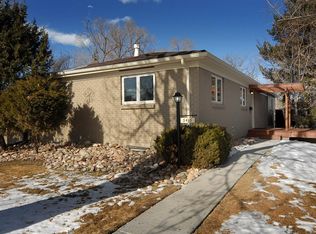
    This stunning newer construction custom contemporary ranch sits in a private cul-de-sac & enclave of 6 custom designed modern homes. With the perfect blend of mid-century modern & mountain contemporary inspiration, this expansive ranch features 5 bedrooms, 4 baths, a finished basement & an excellent functional floor plan. Modern kitchen w/eat-in island, dual sided island cabinet storage, large pantry, pot filler, undercabinet lighting & deluxe Jenn-Air appliance package including a 36" gas range, built-in refrigerator & drawer style microwave. Soaring 16 ft tall living & dining room ceilings w/exposed wood beams. Huge 15+ ft wide folding accordion-style sliding door expands the living room outside. Dual-sided linear gas fireplace w/floor to ceiling brick. Large master w/luxurious 5-piece ensuite bath w/heated tile floors, freestanding soaker tub, double vanity, huge shower, & designer tile. Large walk-in master closet w/ custom closet system. 10 ft ceilings in main floor beds, bath & kitchen. Stunning entryway w/floor to ceiling glass wall of windows, custom railings, 4 skylights & modern slate tile. Tons of natural light. Large basement w/enormous rec room w/wet bar plus a 600+ sq ft storage room! Large concrete window well & glass allows natural light in basement. Solid oak hardwood floors. Tankless water heater. High efficiency furnace w/humidifier. Pull trowel drywall texture. Nest wifi thermostat & video doorbell. Rachio wifi sprinkler clock. Andersen energy efficient windows. Solar panels to keep utility bills low. Brand new 300 sq ft composite back yard deck with gas line, fire pit, landscape timer lighting, Mexican beach rock, concrete pavers, multiple exterior outlets, multiple gas BBQ connections & more. Automatic/remote operable roller window shades in front entry. Pre-wired for home audio in various rooms. 2 car attached garage w/two 220 outlets for electric vehicle charging. Excellent location - close to I-25 access & much more.

    This property is off market, which means it's not currently listed for sale or rent on Zillow. This may be different from what's available on other websites or public sources.
    Facts & features

    Interior

    Bedrooms & bathrooms
    • Bedrooms: 5
    • Bathrooms: 4
    • Full bathrooms: 2
    • 3/4 bathrooms: 1
    • 1/2 bathrooms: 1
    Heating
    • Forced air, Gas
    Cooling
    • Central
    Appliances
    • Included: Dishwasher, Garbage disposal, Microwave, Refrigerator
    Features
    • Wet Bar, Kitchen Island, Pantry, Walk-In Closet(s), Vaulted Ceiling(s), Eat-in Kitchen, Smart Thermostat, Wired for Data, Open Floorplan, Quartz Counters, Five Piece Bath, Smoke Free
    • Flooring: Tile, Carpet, Hardwood
    • Windows: Double Pane Windows, Window Coverings
    • Basement: Finished
    • Has fireplace: Yes
    • Fireplace features: Gas, Living Room, Dining Room
    Interior area
    • Total interior livable area: 4,576 sqft
    • Finished area below ground: 1470.00

    Property

    Parking
    • Total spaces: 2
    • Parking features: Garage - Attached
    Features
    • Patio & porch: Deck
    • Exterior features: Other, Stucco
    Lot
    • Size: 7,156 Square Feet
    • Features: Cul-de-Sac, Sprinklers In Front, Sprinklers In Rear
    Details
    • Parcel number: 0619434005000
    • Zoning description: S-SU-D
    • Other equipment: Gas Valve

    Construction

    Type & style
    • Home type: SingleFamily
    • Architectural style: Contemporary
    Materials
    • Roof: Composition
    Condition
    • Year built: 2017

    Utilities & green energy

    • Sewer: Public Sewer
    • Water: Public
    Green energy
    • Water conservation: Smart Irrigation

    Community & HOA

    Community
    • Security: Security System, Radon Mitigation System, Video Doorbell
    Location
    • Region: Denver

    Financial & listing details

    • Price per square foot: $321/sqft
    • Tax assessed value: $1,478,700
    • Annual tax amount: $7,391
    • Road surface type: Paved

    Price history

    DateEventPrice
    9/18/2020Sold$1,275,000$279/sqft
    Source: Public Record Report a problem
    8/12/2020Pending sale$1,275,000$279/sqft
    Source: Compass - Denver #3500580 Report a problem
    8/5/2020Listed for sale$1,275,000+21.4%$279/sqft
    Source: Compass - Denver #3500580 Report a problem
    11/30/2018Sold$1,050,000-8.6%$229/sqft
    Source: Public Record Report a problem
    11/15/2018Pending sale$1,148,994$251/sqft
    Source: Corken + Company Real Estate Group #8809708 Report a problem
    11/9/2018Price change$1,148,9940%$251/sqft
    Source: Corken + Company Real Estate Group #8809708 Report a problem
    11/5/2018Price change$1,148,9950%$251/sqft
    Source: Corken + Company Real Estate Group #8809708 Report a problem
    11/1/2018Price change$1,148,9960%$251/sqft
    Source: Corken + Company Real Estate Group #8809708 Report a problem
    10/28/2018Price change$1,148,9970%$251/sqft
    Source: Corken + Company Real Estate Group #8809708 Report a problem
    10/25/2018Price change$1,148,9980%$251/sqft
    Source: Corken + Company Real Estate Group #8809708 Report a problem
    10/21/2018Price change$1,148,9990%$251/sqft
    Source: Corken + Company Real Estate Group #8809708 Report a problem
    10/17/2018Price change$1,149,000-4.2%$251/sqft
    Source: Corken + Company Real Estate Group #8809708 Report a problem
    8/29/2018Price change$1,199,990-3.5%$262/sqft
    Source: RE/MAX PROFESSIONALS #5040336 Report a problem
    8/21/2018Price change$1,244,000+1.2%$272/sqft
    Source: RE/MAX PROFESSIONALS #5040336 Report a problem
    7/27/2018Price change$1,229,000-2.4%$269/sqft
    Source: RE/MAX PROFESSIONALS #5040336 Report a problem
    6/5/2018Price change$1,259,000-3.1%$275/sqft
    Source: RE/MAX PROFESSIONALS #5040336 Report a problem
    5/16/2018Listed for sale$1,299,000+116.5%$284/sqft
    Source: RE/MAX PROFESSIONALS #5040336 Report a problem
    5/12/2017Sold$600,000$131/sqft
    Source: Public Record Report a problem

    Public tax history

    YearProperty taxesTax assessment
    2024$7,391 +25.2%$95,390 -3.7%
    2023$5,902 +3.6%$99,020 +33.4%
    2022$5,698 +2.3%$74,220 -2.8%
    2021$5,570 +2.9%$76,360 +1.7%
    2020$5,414 +309%$75,075 -14.8%
    2019$1,324 $88,106 +414.9%
    2018$1,324 -54.9%$17,110 -55%
    2017$2,933 $38,020 +58.4%
    2016-- $24,010
    Find assessor info on the county website

    Neighborhood: Virginia Village

    Nearby schools

    GreatSchools rating
    Schools provided by the listing agent
    • Elementary: Ellis
    • Middle: Merrill
    • High: Thomas Jefferson
    • District: Denver 1

    Source: The MLS. This data may not be complete. We recommend contacting the local school district to confirm school assignments for this home.

    Get a cash offer in 3 minutes
    Find out how much your home could sell for in as little as 3 minutes with a no-obligation cash offer.
    Estimated market value
    $1,470,200
    Get a cash offer in 3 minutes
    Find out how much your home could sell for in as little as 3 minutes with a no-obligation cash offer.
    Estimated market value
    $1,470,200