Skip main navigation
Sold for $1,399,999
Street View
  • Listed by: Circa Properties, Inc. • Tom Lavallee • Contact: 714-203-6814
    Bought with: Coldwell Banker Realty
    $1,399,999

    5409 E Willowick Cir, Anaheim, CA 92807

    4beds
    2,785sqft
    Single Family Residence
    Built in 1973
    0.27 Acres Lot
    $1,400,800 Zestimate®
    $503/sqft
    $5,686 Estimated rent

    Home value

    $1,400,800

    $1.29M - $1.51M

    $5,686/mo

    Zestimate® history
    Loading
    Loading...

    Owner options

    List your home for rent

    $5,686/mo

    Rent Zestimate®

    Find your next renter with Zillow Rental Manager. Plus, with online applications, you can quickly screen prospective tenants – for free.

    Learn more

    $5,686/mo

    Rent Zestimate®

    Refinance and save

    $8,994/mo

    Est. payment

    Refinancing to a lower rate could help reduce your monthly payments and save thousands over the life of the loan.

    See today's rates

    $8,994/mo

    Est. payment

    Explore your selling options

    Work with a Zillow partner agent

    Leverage their expertise and Zillow's premium Showcase listings to get your home seen by more buyers.

    Get started

    List with your own agent

    Get your home in front of millions of buyers by listing it on Zillow.

    Learn how to do it

    Sell it yourself

    Take full control of how buyers see your home on Zillow by listing For Sale by Owner (FSBO).

    List your home

    What's special

    Cozy brick fireplaceThree-car garageVery private backyardPrivate sitting areaOversized primary suiteDownstairs bedroomFormal dining room

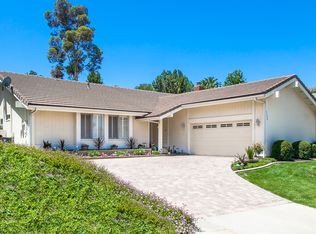
    This spacious family home, located in the prestigious Westridge neighborhood, offers a fantastic layout and endless potential. Step inside to find a convenient downstairs bedroom and full bath—perfect for guests or multi-generational living. The chef’s kitchen features tile counters, a double oven, a functional pantry, and a separate eating area. Just off the kitchen, you’ll find an inviting formal dining room, ideal for gatherings. The open living room boasts vaulted ceilings, while the separate family room offers a cozy brick fireplace and a built-in bar area. Upstairs, the oversized primary suite includes a private sitting area, abundant closet space, and a primary bath with a large walk-in shower. Two additional well-sized bedrooms and a full bath complete the upper level. Other highlights include inside laundry room, dual-pane windows, upgraded AC, heating, and ducting, a tile roof, and a three-car garage. The Very Private backyard features a covered patio and peek-a-boo views of the mountains and city lights. Backyard area is already plumbed for an outdoor jacuzzi with a cement pad and electrical hookup. This well-cared-for home is ready for your personal touch. Residents of the Westridge community also will enjoy the Olympic-sized pool, tennis/pickle ball courts, BBQ area and exceptionally Low monthly dues!

    Zillow last checked:

    Listing updated:

    Listed by:

    Tom Lavallee DRE #00762909 714-203-6814,

    Circa Properties, Inc.

    Bought with:

    Kia Kiakojuri, DRE #02120574

    Coldwell Banker Realty

    Source: CRMLS,MLS#: PW25178242MLS LogoOriginating MLS: California Regional MLS

    Facts & features

    Interior

    Bedrooms & bathrooms
    • Bedrooms: 4
    • Bathrooms: 3
    • Full bathrooms: 3
    • Main level bathrooms: 1
    • Main level bedrooms: 1
    Rooms
    • Room types: Bedroom, Family Room, Living Room, Dining Room
    Bedroom
    • Features: Bedroom on Main Level
    Bathroom
    • Features: Bathroom Exhaust Fan, Separate Shower, Tub Shower
    Heating
    • Central
    Cooling
    • Central Air
    Appliances
    • Included: Dishwasher, Disposal
    • Laundry: Inside, Laundry Room
    Features
    • Separate/Formal Dining Room, Eat-in Kitchen, High Ceilings, Bedroom on Main Level
    • Flooring: Carpet, Tile, Vinyl
    • Windows: Double Pane Windows
    • Has fireplace: Yes
    • Fireplace features: Family Room
    • Common walls with other units/homes: No Common Walls
    Interior area
    • Total interior livable area: 2,785 sqft

    Property

    Parking
    • Total spaces: 3
    • Parking features: Door-Multi, Garage
    • Attached garage spaces: 3
    Features
    • Levels: Two
    • Stories: 2
    • Entry location: 1
    • Patio & porch: Patio
    • Pool features: Community, Gunite, In Ground, Association
    • Spa features: None
    • Fencing: Block,Wrought Iron
    • Has view: Yes
    • View description: None
    Lot
    • Size: 0.27 Acres
    Details
    • Parcel number: 36314303
    • Special conditions: Standard,Trust

    Construction

    Type & style
    • Home type: SingleFamily
    • Property subtype: Single Family Residence
    Materials
    • Stucco
    • Foundation: Slab
    • Roof: Tile
    Condition
    • Fixer,Repairs Cosmetic
    • New construction: No
    • Year built: 1973

    Utilities & green energy

    • Sewer: Public Sewer
    • Water: Public

    Community & HOA

    Community
    • Features: Curbs, Street Lights, Pool
    • Subdivision: Westridge (Wstr)
    HOA
    • Has HOA: Yes
    • Amenities included: Barbecue, Pickleball, Pool, Spa/Hot Tub, Tennis Court(s)
    • HOA fee: $97 quarterly
    • HOA name: Westridge
    • HOA phone: 714-891-8804
    Location
    • Region: Anaheim

    Financial & listing details

    • Price per square foot: $503/sqft
    • Tax assessed value: $161,871
    • Annual tax amount: $2,044
    • Date on market: 8/13/2025
    • Cumulative days on market: 50 days
    • Listing terms: Cash,Cash to New Loan
    • Road surface type: Paved

    Price history

    DateEventPrice
    11/12/2025Sold$1,399,999$503/sqft
    Source: CRMLS #PW25178242 Report a problem
    10/3/2025Pending sale$1,399,999$503/sqft
    Source: CRMLS #PW25178242 Report a problem
    9/18/2025Price change$1,399,999-6.7%$503/sqft
    Source: CRMLS #PW25178242 Report a problem
    8/13/2025Listed for sale$1,499,900$539/sqft
    Source: CRMLS #PW25178242 Report a problem

    Public tax history

    YearProperty taxesTax assessment
    2025$2,044 +2.5%$161,871 +2%
    2024$1,994 +2.5%$158,698 +2%
    2023$1,945 +2.2%$155,587 +2%
    2022$1,903 +2.7%$152,537 +2%
    2021$1,853 +1%$149,547 +1%
    2020$1,835 $148,014 +2%
    2019$1,835 +1.2%$145,112 +2%
    2018$1,814 +5.6%$142,267 +2%
    2017$1,718 $139,478 +2%
    2016$1,718 +1.9%$136,744 +1.5%
    2015$1,685 +3.7%$134,690 +2%
    2014$1,625 $132,052 +0.5%
    2013-- $131,456 +2%
    2012-- $128,879 +2%
    2011-- $126,352 +0.8%
    2010-- $125,408 -0.2%
    2009-- $125,707 +2%
    2008-- $123,243 +2%
    2007-- $120,827 +2%
    2006-- $118,458 +2%
    2005-- $116,136 +2%
    2004-- $113,859 +1.9%
    2003-- $111,773 +2%
    2002-- $109,582 +5%
    2001$1,075 +2%$104,348 +2%
    2000$1,054 $102,302
    Find assessor info on the county website

    Neighborhood: Anaheim Hills

    Nearby schools

    GreatSchools rating
    Schools provided by the listing agent
    • Elementary: Imperial
    • Middle: El Rancho Charter
    • High: Canyon

    Source: CRMLS. This data may not be complete. We recommend contacting the local school district to confirm school assignments for this home.

    Get a cash offer in 3 minutes
    Find out how much your home could sell for in as little as 3 minutes with a no-obligation cash offer.
    Estimated market value
    $1,400,800
    Get a cash offer in 3 minutes
    Find out how much your home could sell for in as little as 3 minutes with a no-obligation cash offer.
    Estimated market value
    $1,400,800