**Stunning 2-Story Home with Finished Basement & Premier Location!**
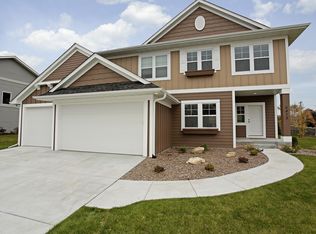
Welcome to this beautifully designed 2-story home featuring an open-concept main level with a spacious kitchen, dining area, and inviting family room—all enhanced by gleaming hardwood floors and elegant granite countertops. A versatile front room can serve as an office, reading nook, or flex space to suit your needs.
Upstairs, you’ll find four generously sized bedrooms, including a luxurious owner’s suite with a private en-suite bathroom and a custom walk-in closet system. The finished basement is an entertainer’s dream, boasting a large recreation room, separate playroom, wet bar, and a convenient half bath.
Step outside to your backyard oasis, complete with a paver patio, built-in gas grill, and a lighted pergola—perfect for outdoor gatherings. Enjoy evenings by the firepit or tend to the raised garden beds. The oversized 3-car attached garage provides ample storage and parking.
Located across the street from scenic Hanrahan Lake and the Northern Trailhead, which features one of the most challenging cross-country ski areas in the Twin Cities, a popular mountain bike trail and scenic walking/hiking trails. With the exception of the trails, the park reserve remains undeveloped, making it the best park in Three Rivers for birdwatchers to spot woodland songbirds. This home is also within the highly sought-after Prior Lake School District, offering a perfect blend of comfort, style, and convenience.
Don’t miss this incredible opportunity—schedule your showing today!
Closed
Zillow last checked:
Listing updated:
Bought with:
Mitchell Scrimgeour
eXp Realty
Source: NorthstarMLS as distributed by MLS GRID,MLS#: 6656662
Price history
| Date | Event | Price |
|---|---|---|
| 3/28/2025 | Sold | $562,000+2.2%$172/sqft |
Source:  NorthstarMLS as distributed by MLS GRID #6656662 Report a problem NorthstarMLS as distributed by MLS GRID #6656662 Report a problem | ||
| 3/8/2025 | Pending sale | $550,000$168/sqft |
Source: NorthstarMLS as distributed by MLS GRID #6656662 Report a problem | ||
| 2/28/2025 | Listed for sale | $550,000+62.8%$168/sqft |
Source: NorthstarMLS as distributed by MLS GRID #6656662 Report a problem | ||
| 6/15/2012 | Sold | $337,900+383.4%$103/sqft |
Source:  Lake Superior Area Realtors as distributed by MLS GRID #1728445 Report a problem Lake Superior Area Realtors as distributed by MLS GRID #1728445 Report a problem | ||
| 12/9/2011 | Sold | $69,900$21/sqft |
Source: Public Record Report a problem | ||
Get a cash offer in 3 minutes
Find out how much your home could sell for in as little as 3 minutes with a no-obligation cash offer.
Estimated market value
$564,700
