Skip main navigation
Sold
  • Price Unknown

    5409 Edinburgh Dr, Waco, TX 76710

    7beds
    4,319sqft
    Single Family Residence
    Built in 1967
    0.55 Acres Lot
    $602,500 Zestimate®
    $--/sqft
    $5,051 Estimated rent

    Home value

    $602,500

    $560,000 - $645,000

    $5,051/mo

    Zestimate® history
    Loading
    Loading...

    Owner options

    List your home for rent

    $5,051/mo

    Rent Zestimate®

    Find your next renter with Zillow Rental Manager. Plus, with online applications, you can quickly screen prospective tenants – for free.

    Learn more

    $5,051/mo

    Rent Zestimate®

    Refinance and save

    Refinancing to a lower rate could help reduce your monthly payments and save thousands over the life of the loan.

    See today's rates

    Explore your selling options

    Work with a Zillow partner agent

    Leverage their expertise and Zillow's premium Showcase listings to get your home seen by more buyers.

    Get started

    List with your own agent

    Get your home in front of millions of buyers by listing it on Zillow.

    Learn how to do it

    Sell it yourself

    Take full control of how buyers see your home on Zillow by listing For Sale by Owner (FSBO).

    List your home

    What's special

    Sparkling blue pool
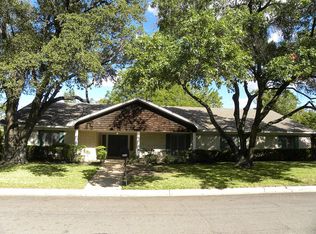
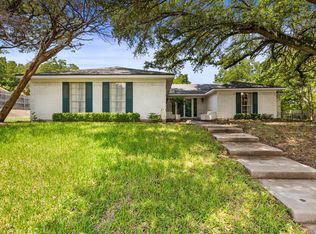
    FULL REHAB COMPLETE! Amazing 7 bedroom 4 bath home with 2 large living areas and fenced back yard with a sparkling blue pool! Ready for all buyers! This is a Fannie Mae HomePath Property!

    Zillow last checked:

    Listing updated:

    Listed by:

    Greg Graham 0500704 469-916-0030,

    Graham & Co Realty Group 469-916-0030

    Bought with:

    Jacob Sloan

    EG Realty

    Source: NTREIS,MLS#: 20935921

    Facts & features

    Interior

    Bedrooms & bathrooms
    • Bedrooms: 7
    • Bathrooms: 4
    • Full bathrooms: 4
    Primary bedroom
    • Features: Ceiling Fan(s)
    • Level: First
    • Dimensions: 0 x 0
    Living room
    • Features: Ceiling Fan(s)
    • Level: First
    • Dimensions: 0 x 0
    Heating
    • Central, Electric
    Cooling
    • Central Air, Ceiling Fan(s), Electric
    Appliances
    • Included: Double Oven, Dishwasher, Electric Cooktop, Electric Oven, Electric Water Heater, Microwave
    • Laundry: Washer Hookup, Electric Dryer Hookup, Laundry in Utility Room
    Features
    • Built-in Features, Granite Counters, Multiple Master Suites, Other
    • Flooring: Carpet, Luxury Vinyl Plank
    • Has basement: No
    • Number of fireplaces: 1
    • Fireplace features: Den, Masonry, Wood Burning
    Interior area
    • Total interior livable area: 4,319 sqft

    Property

    Parking
    • Total spaces: 2
    • Parking features: Garage Faces Side
    • Attached garage spaces: 2
    Features
    • Levels: One
    • Stories: 1
    • Patio & porch: Patio, Covered
    • Pool features: In Ground, Pool
    • Fencing: Back Yard,Fenced,Privacy,Wrought Iron
    Lot
    • Size: 0.55 Acres
    • Features: Interior Lot, Subdivision
    Details
    • Parcel number: 480241030061000

    Construction

    Type & style
    • Home type: SingleFamily
    • Architectural style: Traditional,Detached
    • Property subtype: Single Family Residence
    Materials
    • Brick
    • Foundation: Slab
    • Roof: Composition
    Condition
    • Year built: 1967

    Utilities & green energy

    • Sewer: Public Sewer
    • Water: Public
    • Utilities for property: Sewer Available, Water Available

    Community & neighborhood

    Community
    • Community features: Curbs
    Location
    • Region: Waco
    • Subdivision: Inverness Place

    Other

    Other facts
    • Listing terms: Cash,Conventional,FHA,VA Loan

    Price history

    DateEventPrice
    1/21/2026Sold--
    Source: NTREIS #20935921 Report a problem
    12/8/2025Pending sale$615,000$142/sqft
    Source: NTREIS #20935921 Report a problem
    12/5/2025Price change$615,000-4.7%$142/sqft
    Source: NTREIS #20935921 Report a problem
    11/6/2025Price change$645,000-0.8%$149/sqft
    Source: NTREIS #20935921 Report a problem
    10/7/2025Price change$650,000-1.5%$150/sqft
    Source: NTREIS #20935921 Report a problem
    9/6/2025Price change$660,000-2.2%$153/sqft
    Source: NTREIS #20935921 Report a problem
    8/8/2025Price change$675,000-4.3%$156/sqft
    Source: NTREIS #20935921 Report a problem
    7/16/2025Price change$705,000-2.8%$163/sqft
    Source: NTREIS #20935921 Report a problem
    5/14/2025Listed for sale$725,000-3.3%$168/sqft
    Source: NTREIS #20935921 Report a problem
    1/24/2024Sold--
    Source: Public Record Report a problem
    2/21/2023Listing removed--
    Source: Owner Report a problem
    12/14/2022Price change$750,000+20%$174/sqft
    Source: WMLS #212518 Report a problem
    10/26/2022Listed for sale$625,000+30.2%$145/sqft
    Source: Owner Report a problem
    1/7/2022Sold--
    Source: Agent Provided Report a problem
    10/28/2021Pending sale$479,900$111/sqft
    Source: WMLS #202455 Report a problem
    8/30/2021Price change$479,900-4%$111/sqft
    Source: WMLS #202455 Report a problem
    8/1/2021Price change$499,900-7.4%$116/sqft
    Source: WMLS #202455 Report a problem
    7/17/2021Listed for sale$539,900+170.1%$125/sqft
    Source: WMLS #202455 Report a problem
    1/17/2012Sold--
    Source: Agent Provided Report a problem
    7/13/2011Listing removed$199,900$46/sqft
    Source: Visual Tour #140816 Report a problem
    3/8/2011Listed for sale$199,900$46/sqft
    Source: Visual Tour #140816 Report a problem

    Public tax history

    YearProperty taxesTax assessment
    2025$16,430 +1.5%$730,770 +1.8%
    2024$16,188 +2.5%$717,630 +1.9%
    2023$15,795 -7%$704,550 +4.4%
    2022$16,986 +93.1%$674,760 +74.9%
    2021$8,796 $385,846 +10%
    2020-- $350,769 +10%
    2019$7,051 $318,881 -13.6%
    2018$7,051 +10.5%$368,900 +1.6%
    2017$6,379 +35.5%$363,140 +45.3%
    2016$4,708 $250,000
    2015$4,708 $250,000 -18.8%
    2014$4,708 $308,070 +71.2%
    2012-- $180,000 -32.1%
    2011-- $265,283
    2010-- $265,283 -0.3%
    2009-- $266,171
    2008-- $266,171 +0.5%
    2007-- $264,724 -5.4%
    2006-- $279,939 +1.8%
    2005-- $274,953
    2004-- $274,953 +6.7%
    2003-- $257,647

    Find assessor info on the county website

    Neighborhood: Mountainview

    Nearby schools

    GreatSchools rating
    Schools provided by the listing agent
    • Elementary: Mountainview
    • Middle: Tennyson
    • High: Waco
    • District: Waco ISD

    Source: NTREIS. This data may not be complete. We recommend contacting the local school district to confirm school assignments for this home.