Adorable home with so much charm in the perfect location just 4 houses away from the Trinity River, less than 10 minutes from Downtown Fort Worth, shopping, dining, West 7th area, tons of FUN right in the fabulous River District! Exquisitely updated 3 bedroom, 2 bath bungalow with renovated chef's kitchen featuring stainless and black appliances, recently painted trim and cabinets, granite countertops, designer light fixtures, and showcases the original hardwood floors. So many unique and charmind features such as painted brick accent wall, original phone stand, mail slot, fresh paint both inside and out and ready for the next LUCKY home owner! This home has so much to offer and will not last long!
Sold
Price Unknown
5409 Fursman Ave, Fort Worth, TX 76114
3beds
1,271sqft
Single Family Residence
Built in 1953
7,492 Square Feet Lot
$287,400 Zestimate®
$--/sqft
$2,116 Estimated rent
Home value
$287,400
$264,000 - $313,000
$2,116/mo
Zestimate® history
Owner options
List your home for rent
$2,116/mo
Rent Zestimate®
Find your next renter with Zillow Rental Manager. Plus, with online applications, you can quickly screen prospective tenants – for free.
$2,116/mo
Rent Zestimate®
Refinance and save
Refinancing to a lower rate could help reduce your monthly payments and save thousands over the life of the loan.
Explore your selling options
Work with a Zillow partner agent
Leverage their expertise and Zillow's premium Showcase listings to get your home seen by more buyers.
Get startedList with your own agent
Get your home in front of millions of buyers by listing it on Zillow.
Learn how to do itSell it yourself
Take full control of how buyers see your home on Zillow by listing For Sale by Owner (FSBO).
List your homeWhat's special
Original hardwood floorsGranite countertopsStainless and black appliancesPerfect locationPainted brick accent wallDesigner light fixtures
Zillow last checked:
Listing updated:
Listed by:
Elyse Guthrie 0658284 512-217-1412,
Keller Williams Realty Allen 972-747-5100
Bought with:
Jeremy Martin
Signature Real Estate Group
Source: NTREIS,MLS#: 20852718
Facts & features
Interior
Bedrooms & bathrooms
- Bedrooms: 3
- Bathrooms: 2
- Full bathrooms: 2
Primary bedroom
- Level: First
- Dimensions: 13 x 13
Bedroom
- Level: First
- Dimensions: 13 x 12
Bedroom
- Level: First
- Dimensions: 13 x 12
Dining room
- Level: First
- Dimensions: 12 x 7
Kitchen
- Level: First
- Dimensions: 12 x 11
Living room
- Level: First
- Dimensions: 22 x 14
Appliances
- Included: Some Gas Appliances, Built-In Gas Range, Dishwasher, Disposal, Plumbed For Gas
Features
- Decorative/Designer Lighting Fixtures, High Speed Internet, Paneling/Wainscoting, Cable TV
- Flooring: Ceramic Tile
- Has basement: No
- Number of fireplaces: 1
- Fireplace features: Living Room, Masonry, Wood Burning
Interior area
- Total interior livable area: 1,271 sqft
Property
Parking
- Total spaces: 1
- Parking features: Driveway, Garage Faces Front, Garage, Garage Door Opener
- Attached garage spaces: 1
- Has uncovered spaces: Yes
Features
- Levels: One
- Stories: 1
- Patio & porch: Rear Porch, Covered
- Pool features: None
- Fencing: Chain Link,Wood
Lot
- Size: 7,492 Square Feet
- Features: Back Yard, Interior Lot, Lawn, Landscaped, Few Trees
Details
- Parcel number: 03038858
Construction
Type & style
- Home type: SingleFamily
- Architectural style: Ranch,Detached
- Property subtype: Single Family Residence
- Attached to another structure: Yes
Materials
- Foundation: Pillar/Post/Pier
- Roof: Composition
Condition
- Year built: 1953
Utilities & green energy
- Sewer: Public Sewer
- Water: Public
- Utilities for property: Natural Gas Available, Sewer Available, Separate Meters, Water Available, Cable Available
Community & HOA
Community
- Features: Curbs
- Subdivision: Sunset Acres Add
HOA
- Has HOA: No
Location
- Region: Fort Worth
Financial & listing details
- Tax assessed value: $248,785
- Annual tax amount: $5,292
- Date on market: 2/28/2025
- Cumulative days on market: 27 days
- Exclusions: Furniture for staging purposes (two queen size beds, entertainment center, TV, rug, couch, kitchen table
Price history
| Date | Event | Price |
|---|---|---|
| 5/4/2025 | Pending sale | $299,000$235/sqft |
Source: NTREIS #20852718 Report a problem | ||
| 5/2/2025 | Sold | -- |
Source: NTREIS #20852718 Report a problem | ||
| 3/31/2025 | Contingent | $299,000$235/sqft |
Source: NTREIS #20852718 Report a problem | ||
| 3/12/2025 | Price change | $299,000-5.1%$235/sqft |
Source: NTREIS #20852718 Report a problem | ||
| 2/28/2025 | Listed for sale | $315,000+37.6%$248/sqft |
Source: NTREIS #20852718 Report a problem | ||
| 6/14/2019 | Sold | -- |
Source: Agent Provided Report a problem | ||
| 5/28/2019 | Pending sale | $229,000$180/sqft |
Source: The Property Shop #14084730 Report a problem | ||
| 5/14/2019 | Listed for sale | $229,000$180/sqft |
Source: The Property Shop #14084730 Report a problem | ||
Public tax history
| Year | Property taxes | Tax assessment |
|---|---|---|
| 2025 | $3,492 -6.4% | $248,785 |
| 2024 | $3,732 +9.4% | $248,785 |
| 2023 | $3,411 -20.2% | $248,785 +19.6% |
| 2022 | $4,276 +2.6% | $208,000 +17.4% |
| 2021 | $4,167 -2% | $177,180 |
| 2020 | $4,251 +83.6% | $177,180 -0.4% |
| 2019 | $2,316 +22.1% | $177,908 +85.4% |
| 2018 | $1,897 -12.9% | $95,965 -20.1% |
| 2017 | $2,176 +8.7% | $120,105 +21.6% |
| 2016 | $2,002 +3.2% | $98,778 +37% |
| 2015 | $1,939 | $72,100 |
| 2014 | $1,939 | $72,100 |
| 2013 | -- | $72,100 -0.1% |
| 2012 | -- | $72,200 |
| 2011 | -- | $72,200 -0.7% |
| 2010 | -- | $72,700 -8% |
| 2009 | -- | $79,000 +6% |
| 2008 | -- | $74,500 +3.9% |
| 2007 | -- | $71,700 +7% |
| 2006 | -- | $67,000 |
| 2005 | -- | $67,000 |
| 2004 | -- | $67,000 -4.3% |
| 2003 | -- | $70,000 +7.4% |
| 2002 | -- | $65,200 +12.8% |
| 2001 | -- | $57,800 +3.4% |
| 2000 | -- | $55,900 |
Find assessor info on the county website
Neighborhood: Burton Hill Trinity Trails
Nearby homes
- $300,0003 bd2 ba1.3k sqft5405 Fursman Ave, Fort Worth, TX 76114Off Market
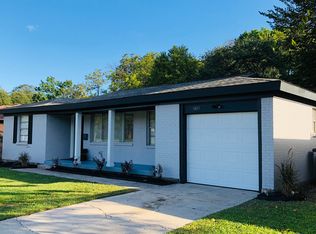
- $287,4003 bd2 ba1.7k sqft5413 Fursman Ave, Fort Worth, TX 76114Off Market
- $274,0003 bd2 ba1.3k sqft5417 Fursman Ave, Fort Worth, TX 76114Off Market
- $260,6003 bd2 ba1.4k sqft5408 Volder Dr, Fort Worth, TX 76114Off Market
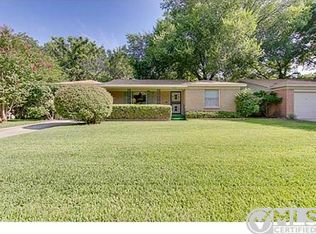
- $--3 bd2 ba1.3k sqft5404 Volder Dr, Fort Worth, TX 76114Sold
- $281,2003 bd2 ba1.4k sqft5412 Volder Dr, Fort Worth, TX 76114Off Market
- $315,6003 bd2 ba1.7k sqft5401 Fursman Ave, Fort Worth, TX 76114Off Market
- $268,1003 bd2 ba1.3k sqft5416 Volder Dr, Fort Worth, TX 76114Off Market
Nearby schools
GreatSchools rating
- 5/10Burton Hill Elementary SchoolGrades: PK-5Distance: 0.3 mi
- 5/10Stripling Middle SchoolGrades: 6-8Distance: 1.6 mi
- 3/10Arlington Heights High SchoolGrades: 9-12Distance: 1.7 mi
Schools provided by the listing agent
- Elementary: Burtonhill
- Middle: Stripling
- High: Arlngtnhts
- District: Fort Worth ISD
Source: NTREIS. This data may not be complete. We recommend contacting the local school district to confirm school assignments for this home.
Get a cash offer in 3 minutes
Find out how much your home could sell for in as little as 3 minutes with a no-obligation cash offer.
Estimated market value
$287,400
Get a cash offer in 3 minutes
Find out how much your home could sell for in as little as 3 minutes with a no-obligation cash offer.
Estimated market value
$287,400
- Texas
- Tarrant County
- Fort Worth
- 76114
- Burton Hill Trinity Trails
- 5409 Fursman Ave
Nearby cities
Nearby neighborhoods
Nearby zip codes
Other Fort Worth Topics
