Wow... this is the condo you have been looking for! Wonderful energy throughout. Enjoy the changing seasons with so many treed views from the living room, primary bedroom and lower level walkout. Rare end unit with Trex deck (only 3 years old) nestled in privacy for fun gatherings or quiet moments. The large living room features an attractive sealed unit variable speed fireplace that will heat the whole area on a cold Winter's day. Plus, you get a mounted big Screen TV for the big games. The kitchen has quality wood cabinets and an eating area in front of a sunny window for your morning coffee experience. And, we have a separate 1st floor laundry room as you come in from the attached 2 car garage. The dining area features a new chandelier with variable lighting and skylights with retracta retractable shades. There's newer carpeting with upgraded padding. The primary bedroom has a walk in closet and private jetted tub with separate shower. The secondary bedrooms have plenty of storage options. The large basement has lots of shelving units that stay with the home, and a walkout door wall with a patio to enjoy the outside on another level. Great location with easy access to shopping and expressway., Primary Bath, Rec Room: Space
Sold
$345,000
5409 Golden Oak Ln, Ann Arbor, MI 48103
3beds
1,749sqft
Condominium
Built in 1993
-- sqft lot
$390,700 Zestimate®
$197/sqft
$2,690 Estimated rent
Home value
$390,700
$371,000 - $410,000
$2,690/mo
Zestimate® history
Owner options
List your home for rent
$2,690/mo
Rent Zestimate®
Find your next renter with Zillow Rental Manager. Plus, with online applications, you can quickly screen prospective tenants – for free.
$2,690/mo
Rent Zestimate®
Refinance and save
$2,673/mo
Est. payment
Refinancing to a lower rate could help reduce your monthly payments and save thousands over the life of the loan.
$2,673/mo
Est. payment
Explore your selling options
Work with a Zillow partner agent
Leverage their expertise and Zillow's premium Showcase listings to get your home seen by more buyers.
Get startedList with your own agent
Get your home in front of millions of buyers by listing it on Zillow.
Learn how to do itSell it yourself
Take full control of how buyers see your home on Zillow by listing For Sale by Owner (FSBO).
List your homeWhat's special
Zillow last checked:
Listing updated:
Listed by:
John Tenza 734-994-8400,
The Charles Reinhart Company,
Linda Tenza 734-276-0200,
The Charles Reinhart Company
Bought with:
Jean Wedemeyer, 6501357880
The Charles Reinhart Company
Source: MichRIC,MLS#: 23128417
Facts & features
Interior
Bedrooms & bathrooms
- Bedrooms: 3
- Bathrooms: 2
- Full bathrooms: 2
- Main level bedrooms: 3
Primary bedroom
- Level: Main
Bedroom 2
- Level: Main
Bedroom 3
- Level: Main
Dining area
- Level: Main
Dining room
- Level: Main
Kitchen
- Level: Main
Laundry
- Level: Main
Living room
- Level: Main
Recreation
- Description: Space
Heating
- Forced Air
Cooling
- Central Air
Appliances
- Included: Dishwasher, Dryer, Oven, Range, Refrigerator, Washer
- Laundry: Main Level
Features
- Ceiling Fan(s), Eat-in Kitchen
- Flooring: Carpet, Ceramic Tile, Tile
- Windows: Skylight(s)
- Basement: Full,Walk-Out Access
- Number of fireplaces: 1
- Fireplace features: Gas Log
Interior area
- Total structure area: 1,749
- Total interior livable area: 1,749 sqft
- Finished area below ground: 0
Property
Parking
- Total spaces: 2
- Parking features: Attached, Garage Door Opener
- Garage spaces: 2
Features
- Stories: 1
- Has spa: Yes
- Spa features: Hot Tub Spa
Details
- Parcel number: H0827265048
- Zoning description: MR-2
Construction
Type & style
- Home type: Condo
- Architectural style: Ranch
- Property subtype: Condominium
Materials
- Brick, Wood Siding
Condition
- New construction: No
- Year built: 1993
Utilities & green energy
- Sewer: Public Sewer
- Water: Public
- Utilities for property: Natural Gas Connected
Community & HOA
Community
- Subdivision: Parkwood Condo
HOA
- Has HOA: Yes
- Amenities included: End Unit
- Services included: Water, Trash, Snow Removal, Sewer, Maintenance Grounds
- HOA fee: $375 monthly
Location
- Region: Ann Arbor
Financial & listing details
- Price per square foot: $197/sqft
- Tax assessed value: $119,340
- Annual tax amount: $4,434
- Date on market: 9/15/2023
- Listing terms: Cash,Conventional
Price history
| Date | Event | Price |
|---|---|---|
| 11/8/2023 | Pending sale | $379,900+10.1%$217/sqft |
Source:  AAABOR #3298285 Report a problem AAABOR #3298285 Report a problem | ||
| 11/7/2023 | Sold | $345,000-9.2%$197/sqft |
Source:  MichRIC #23128417 Report a problem MichRIC #23128417 Report a problem | ||
| 10/3/2023 | Contingent | $379,900$217/sqft |
Source: AAABOR #3298285 Report a problem | ||
| 9/16/2023 | Listed for sale | $379,900$217/sqft |
Source: AAABOR #3298285 Report a problem | ||
Public tax history
| Year | Property taxes | Tax assessment |
|---|---|---|
| 2025 | $6,339 | $184,900 +8.3% |
| 2024 | -- | $170,800 -9.4% |
| 2023 | -- | $188,500 +16.9% |
| 2022 | -- | $161,300 -1% |
| 2021 | -- | $163,000 -2.6% |
| 2020 | -- | $167,300 +2.3% |
| 2019 | -- | $163,500 +29.4% |
| 2018 | -- | $126,400 -2.5% |
| 2017 | -- | $129,700 +28.5% |
| 2016 | -- | $100,945 +0.3% |
| 2015 | -- | $100,644 +3.2% |
| 2014 | -- | $97,500 |
| 2013 | -- | $97,500 +1.1% |
| 2012 | -- | $96,400 -0.2% |
| 2011 | -- | $96,600 -0.8% |
| 2010 | -- | $97,400 -14.3% |
| 2009 | -- | $113,644 +4.4% |
| 2008 | -- | $108,855 +2.3% |
| 2007 | -- | $106,408 -22.2% |
| 2005 | -- | $136,700 +5.8% |
| 2004 | -- | $129,200 +4.4% |
| 2003 | -- | $123,800 +7.7% |
| 2002 | $2,763 +87.3% | $114,900 +23% |
| 2001 | $1,476 +13% | $93,400 +4% |
| 2000 | $1,306 -11.7% | $89,800 +5% |
| 1999 | $1,479 | $85,500 |
Find assessor info on the county website
Neighborhood: 48103
Nearby homes
- $394,9002 bd3 ba1.8k sqft5421 Golden Oak Ln, Ann Arbor, MI 48103Off Market
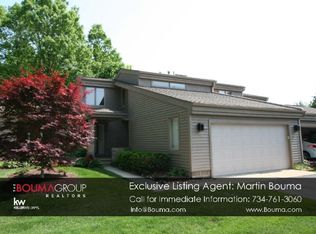
- $400,0003 bd5 ba1.9k sqft5433 Golden Oak Ln, Ann Arbor, MI 48103Sold
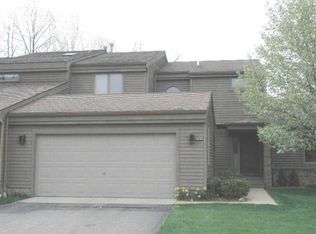
- $438,0003 bd2 ba1.7k sqft5445 Golden Oak Ln, Ann Arbor, MI 48103Off Market

- $373,6002 bd2 ba1.8k sqft425 Woodgrove Dr, Ann Arbor, MI 48103Off Market
- $409,0002 bd2 ba2.6k sqft425 Woodgrove, Scio, MI 48103Off Market
- $543,200-- bd-- ba-- sqftParkgrove Rd, Ann arbor, MI 48103Off Market
- $421,2003 bd2 ba1.7k sqft421 Woodgrove Dr, Ann Arbor, MI 48103Off Market
- $451,3003 bd3 ba1.7k sqft5408 Golden Oak Ln, Ann Arbor, MI 48103Off Market
Nearby schools
GreatSchools rating
- 7/10Haisley Elementary SchoolGrades: K-5Distance: 3.2 mi
- 9/10Forsythe Middle SchoolGrades: 6-8Distance: 3.7 mi
- 10/10Skyline High SchoolGrades: 9-12Distance: 3.5 mi
Schools provided by the listing agent
- Elementary: Haisley Elementary School
- Middle: Forsythe Middle School
- High: Skyline High School
Source: MichRIC. This data may not be complete. We recommend contacting the local school district to confirm school assignments for this home.
Get a cash offer in 3 minutes
Find out how much your home could sell for in as little as 3 minutes with a no-obligation cash offer.
Estimated market value
$390,700
Get a cash offer in 3 minutes
Find out how much your home could sell for in as little as 3 minutes with a no-obligation cash offer.
Estimated market value
$390,700
- Michigan
- Washtenaw County
- Ann Arbor
- 48103
- 5409 Golden Oak Ln
Nearby cities
Nearby neighborhoods
Nearby zip codes
Other Ann Arbor Topics
