Skip main navigation
Sold for $370,000
  • $370,000

    5409 Hadrian Dr, Durham, NC 27703

    3beds
    1,410sqft
    Single Family Residence, Residential
    Built in 1987
    0.34 Acres Lot
    $370,000 Zestimate®
    $262/sqft
    $1,961 Estimated rent

    Home value

    $370,000

    $352,000 - $389,000

    $1,961/mo

    Zestimate® history
    Loading
    Loading...

    Owner options

    List your home for rent

    $1,961/mo

    Rent Zestimate®

    Find your next renter with Zillow Rental Manager. Plus, with online applications, you can quickly screen prospective tenants – for free.

    Learn more

    $1,961/mo

    Rent Zestimate®

    Refinance and save

    $2,221/mo

    Est. payment

    Refinancing to a lower rate could help reduce your monthly payments and save thousands over the life of the loan.

    See today's rates

    $2,221/mo

    Est. payment

    Explore your selling options

    Work with a Zillow partner agent

    Leverage their expertise and Zillow's premium Showcase listings to get your home seen by more buyers.

    Get started

    List with your own agent

    Get your home in front of millions of buyers by listing it on Zillow.

    Learn how to do it

    Sell it yourself

    Take full control of how buyers see your home on Zillow by listing For Sale by Owner (FSBO).

    List your home

    What's special

    Modern finishesModern fixturesStylish flooringSmooth ceilingBrand-new updatesDesigner kitchenLarge fenced flat backyard
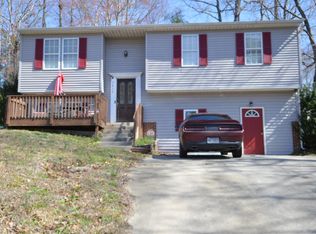
    Headline: Move-In Ready Gem! Fully Renovated 3-Bed with Chef's Kitchen & New Roof Description: Welcome to your dream home! This stunning 3-bedroom, 2-full bath residence has been meticulously renovated to offer modern luxury and peace of mind. From the moment you arrive, you'll notice the brand-new roof (installed 2023), ensuring years of worry-free living. Light-Filled Living Step into a spacious, airy living room where a magnificent large bay window serves as the focal point. This architectural feature floods the space with natural light, creating a warm, inviting atmosphere perfect for relaxing or entertaining. Gourmet Updated Kitchen The heart of the home is the fully updated kitchen, a true chef's delight. It features sleek, contemporary finishes and a full suite of new, top-of-the-line appliances. Whether you're preparing a weeknight meal or hosting a dinner party, this kitchen offers both high-end performance and a sophisticated aesthetic. Modern Comforts Both full bathrooms have been tastefully updated with modern fixtures and stylish tiling. With three generous bedrooms, there is plenty of space for a growing family, a home office, or guest quarters. Key Features at a Glance: 3 Bedrooms / 2 Full Bathrooms: Ample space with a thoughtful, functional layout. Total Renovation: Fresh, modern updates throughout for a ''turn-key'' experience. Chef's Kitchen: Equipped with premium, brand-new appliances and updated cabinetry. Stunning Bay Window: A beautiful source of natural light and panoramic views in the living area. New Roof (2023): Essential structural upgrade for maximum protection and value.

    Zillow last checked:

    Listing updated:

    Listed by:

    Alaa Hadi 703-459-0054,

    Fathom Realty NC, LLC

    Bought with:

    Kimberly Pappalardo, 222069

    Real Broker, LLC

    Kamron Spence Lusk, 333964

    Real Broker, LLC

    Source: Doorify MLS,MLS#: 10151932MLS Logo

    Facts & features

    Interior

    Bedrooms & bathrooms
    • Bedrooms: 3
    • Bathrooms: 2
    • Full bathrooms: 2
    Heating
    • Electric, Heat Pump
    Cooling
    • Central Air
    Appliances
    • Included: Dishwasher, Electric Range, Refrigerator, Smart Appliance(s), Washer/Dryer
    • Laundry: Inside, Laundry Room, Main Level
    Features
    • Bathtub/Shower Combination, Ceiling Fan(s), Walk-In Shower
    • Flooring: Vinyl
    • Windows: Bay Window(s)
    • Common walls with other units/homes: No One Above
    Interior area
    • Total structure area: 1,410
    • Total interior livable area: 1,410 sqft
    • Finished area above ground: 1,410
    • Finished area below ground: 0

    Property

    Parking
    • Parking features: Concrete, Driveway, Parking Pad
    Features
    • Levels: One
    • Stories: 1
    • Exterior features: Fenced Yard, Private Yard
    • Fencing: Back Yard
    • Has view: Yes
    Lot
    • Size: 0.34 Acres
    • Features: Back Yard, Front Yard
    Details
    • Parcel number: 166666
    • Zoning: R-10
    • Special conditions: Standard

    Construction

    Type & style
    • Home type: SingleFamily
    • Architectural style: Ranch
    • Property subtype: Single Family Residence, Residential
    Materials
    • Masonite, Wood Siding
    • Foundation: Slab
    • Roof: Shingle
    Condition
    • New construction: No
    • Year built: 1987

    Utilities & green energy

    • Sewer: Public Sewer
    • Water: Public
    • Utilities for property: Electricity Available, Electricity Connected, Sewer Available, Sewer Connected, Water Available, Water Connected

    Community & HOA

    Community
    • Features: None
    • Subdivision: Greenwood
    HOA
    • Has HOA: No
    Location
    • Region: Durham

    Financial & listing details

    • Price per square foot: $262/sqft
    • Tax assessed value: $282,245
    • Annual tax amount: $2,049
    • Date on market: 3/11/2026
    • Road surface type: Other

    Price history

    DateEventPrice
    5/15/2026Sold$370,000+1.4%$262/sqft
    Source: Doorify MLS #10151932 Report a problem
    3/30/2026Pending sale$364,900$259/sqft
    Source: Doorify MLS #10151932 Report a problem
    3/13/2026Listed for sale$364,900-0.3%$259/sqft
    Source: Doorify MLS #10151932 Report a problem
    12/23/2025Listing removed$366,000$260/sqft
    Source: Doorify MLS #10125382 Report a problem
    11/3/2025Price change$366,000-0.8%$260/sqft
    Source: Doorify MLS #10125382 Report a problem
    10/17/2025Price change$369,000-2.6%$262/sqft
    Source: Doorify MLS #10125382 Report a problem
    10/2/2025Listed for sale$379,000+64.1%$269/sqft
    Source: Doorify MLS #10125382 Report a problem
    8/2/2023Sold$231,000+17%$164/sqft
    Source: Doorify MLS #2514838 Report a problem
    6/11/2023Contingent$197,500$140/sqft
    Source: Doorify MLS #2514838 Report a problem
    6/6/2023Listed for sale$197,500$140/sqft
    Source: Doorify MLS #2514838 Report a problem

    Public tax history

    YearProperty taxesTax assessment
    2025$2,049 +25.8%$282,245 +84.2%
    2024$1,629 +5.6%$153,198
    2023$1,542 +19.1%$153,198
    2022$1,294 $153,198
    2021$1,294 +1.2%$153,198
    2020$1,279 $153,198
    2019$1,279 -11%$153,198 +23.8%
    2018$1,438 +12.7%$123,729
    2017$1,275 +2.7%$123,729
    2016$1,241 $123,729 -4.7%
    2015$1,241 -8%$129,878
    2014$1,349 $129,878
    2013-- $129,878
    2012-- $129,878
    2011$1,115 +0.6%$129,878
    2010$1,108 +4.6%$129,878
    2009$1,059 $129,878
    2008$1,059 +4%$129,878 +16%
    2007$1,018 0%$112,011
    2006$1,018 $112,011
    2005$1,018 +4.2%$112,011
    2004$977 $112,011
    Find assessor info on the county website

    Neighborhood: 27703

    Nearby schools

    GreatSchools rating
    Schools provided by the listing agent
    • Elementary: Durham - Glenn Elementary
    • Middle: Durham - Neal
    • High: Durham - Southern

    Source: Doorify MLS. This data may not be complete. We recommend contacting the local school district to confirm school assignments for this home.

    Get a cash offer in 3 minutes
    Find out how much your home could sell for in as little as 3 minutes with a no-obligation cash offer.
    Estimated market value
    $370,000
    Get a cash offer in 3 minutes
    Find out how much your home could sell for in as little as 3 minutes with a no-obligation cash offer.
    Estimated market value
    $370,000