Experience refined living in this meticulously remodeled residence. Tucked away on a serene cul-de-sac, this home features an open-concept layout, a gourmet kitchen with high-end finishes, and a luxurious master suite. Step outside to your own private oasis, complete with a fenced pool and a sprawling backyard – perfect for outdoor gatherings and relaxation. Plus, the convenience of a downstairs half bath allows swimmers to freshen up without entering the home wet. With top-rated schools and easy access to amenities, this property offers suburban luxury at its finest. Home was recently updated with a new roof with new decking and new gutters.
Sold
Street View
Price Unknown
5409 Hallford Ct, Flower Mound, TX 75028
4beds
2,129sqft
Single Family Residence
Built in 1979
8,502 Square Feet Lot
$450,300 Zestimate®
$--/sqft
$3,168 Estimated rent
Home value
$450,300
$423,000 - $477,000
$3,168/mo
Zestimate® history
Owner options
List your home for rent
$3,168/mo
Rent Zestimate®
Find your next renter with Zillow Rental Manager. Plus, with online applications, you can quickly screen prospective tenants – for free.
$3,168/mo
Rent Zestimate®
Refinance and save
Refinancing to a lower rate could help reduce your monthly payments and save thousands over the life of the loan.
Explore your selling options
Work with a Zillow partner agent
Leverage their expertise and Zillow's premium Showcase listings to get your home seen by more buyers.
Get startedList with your own agent
Get your home in front of millions of buyers by listing it on Zillow.
Learn how to do itSell it yourself
Take full control of how buyers see your home on Zillow by listing For Sale by Owner (FSBO).
List your homeWhat's special
Zillow last checked:
Listing updated:
Listed by:
Rob Biesel 0499327,
INC Realty, LLC 972-351-1095
Bought with:
Mona Woodhouse
RE/MAX DFW Associates
Source: NTREIS,MLS#: 20705834
Facts & features
Interior
Bedrooms & bathrooms
- Bedrooms: 4
- Bathrooms: 3
- Full bathrooms: 2
- 1/2 bathrooms: 1
Primary bedroom
- Features: En Suite Bathroom, Walk-In Closet(s)
- Level: First
- Dimensions: 16 x 13
Bedroom
- Features: Ceiling Fan(s), Walk-In Closet(s)
- Level: Second
- Dimensions: 14 x 11
Bedroom
- Features: Ceiling Fan(s)
- Level: Second
- Dimensions: 10 x 12
Bedroom
- Features: Ceiling Fan(s), Walk-In Closet(s)
- Level: Second
- Dimensions: 13 x 14
Primary bathroom
- Features: Built-in Features, En Suite Bathroom, Granite Counters, Linen Closet
- Level: First
- Dimensions: 8 x 7
Breakfast room nook
- Features: Breakfast Bar
- Level: Second
- Dimensions: 8 x 10
Other
- Features: Built-in Features, Granite Counters, Linen Closet
- Level: Second
- Dimensions: 8 x 8
Kitchen
- Features: Built-in Features, Butler's Pantry, Granite Counters, Kitchen Island, Pantry, Pot Filler, Walk-In Pantry
- Level: Second
- Dimensions: 15 x 15
Living room
- Features: Fireplace
- Level: First
- Dimensions: 15 x 17
Living room
- Level: Second
- Dimensions: 15 x 17
Utility room
- Level: First
- Dimensions: 6 x 8
Heating
- Central, Natural Gas
Cooling
- Central Air, Ceiling Fan(s), Electric
Appliances
- Included: Double Oven, Dishwasher, Electric Oven, Gas Cooktop, Disposal
Features
- Decorative/Designer Lighting Fixtures, Eat-in Kitchen, Granite Counters, High Speed Internet, Kitchen Island, Open Floorplan, Pantry, Cable TV, Walk-In Closet(s), Wired for Sound
- Flooring: Carpet, Ceramic Tile, Laminate
- Has basement: No
- Number of fireplaces: 1
- Fireplace features: Wood Burning
Interior area
- Total interior livable area: 2,129 sqft
Property
Parking
- Total spaces: 2
- Parking features: Concrete, Door-Multi, Door-Single, Driveway, Garage Faces Front, Garage, Garage Door Opener, Inside Entrance, Lighted, Storage
- Attached garage spaces: 2
- Has uncovered spaces: Yes
Features
- Levels: Two,Multi/Split
- Stories: 2
- Patio & porch: Balcony, Covered, Deck
- Exterior features: Balcony, Deck, Rain Gutters
- Pool features: Diving Board, Fenced, In Ground, Outdoor Pool, Pool
- Fencing: Back Yard,Cross Fenced,Fenced,Wood,Wrought Iron
Lot
- Size: 8,502 Square Feet
- Dimensions: 63 x 135
- Features: Back Yard, Cul-De-Sac, Interior Lot, Lawn, Landscaped, Sprinkler System
- Residential vegetation: Grassed
Details
- Additional structures: Shed(s)
- Parcel number: R14355
Construction
Type & style
- Home type: SingleFamily
- Architectural style: Split Level,Detached
- Property subtype: Single Family Residence
Materials
- Brick, Vinyl Siding
- Foundation: Slab
- Roof: Shingle
Condition
- Year built: 1979
Utilities & green energy
- Sewer: Public Sewer
- Water: Public
- Utilities for property: Electricity Connected, Natural Gas Available, Sewer Available, Separate Meters, Water Available, Cable Available
Community & HOA
Community
- Features: Curbs, Sidewalks
- Security: Carbon Monoxide Detector(s), Smoke Detector(s)
- Subdivision: TIMBERCREEK COMM #4
HOA
- Has HOA: No
Location
- Region: Flower Mound
Financial & listing details
- Tax assessed value: $437,880
- Annual tax amount: $7,383
- Date on market: 8/17/2024
- Cumulative days on market: 124 days
- Listing terms: Cash,Conventional,Contract,FHA,VA Loan
- Electric utility on property: Yes
Price history
| Date | Event | Price |
|---|---|---|
| 11/8/2024 | Sold | -- |
Source: NTREIS #20705834 Report a problem | ||
| 10/21/2024 | Pending sale | $415,000$195/sqft |
Source: NTREIS #20705834 Report a problem | ||
| 10/12/2024 | Contingent | $415,000$195/sqft |
Source: NTREIS #20705834 Report a problem | ||
| 10/3/2024 | Price change | $415,000-2.4%$195/sqft |
Source: NTREIS #20705834 Report a problem | ||
| 9/30/2024 | Listed for sale | $425,000$200/sqft |
Source: NTREIS #20705834 Report a problem | ||
| 9/20/2024 | Listing removed | $425,000-2.3%$200/sqft |
Source: NTREIS #20705834 Report a problem | ||
| 9/12/2024 | Price change | $435,000-1.1%$204/sqft |
Source: NTREIS #20705834 Report a problem | ||
| 9/3/2024 | Price change | $440,000-3.3%$207/sqft |
Source: NTREIS #20705834 Report a problem | ||
| 8/17/2024 | Listed for sale | $455,000+3.4%$214/sqft |
Source: NTREIS #20705834 Report a problem | ||
| 6/25/2024 | Listing removed | $440,000$207/sqft |
Source: NTREIS #20583457 Report a problem | ||
| 5/28/2024 | Contingent | $440,000$207/sqft |
Source: NTREIS #20583457 Report a problem | ||
| 5/22/2024 | Price change | $440,000-2.2%$207/sqft |
Source: NTREIS #20583457 Report a problem | ||
| 5/3/2024 | Price change | $450,000-3.2%$211/sqft |
Source: NTREIS #20583457 Report a problem | ||
| 4/11/2024 | Listed for sale | $465,000+165.7%$218/sqft |
Source: NTREIS #20583457 Report a problem | ||
| 11/9/2012 | Sold | -- |
Source: Agent Provided Report a problem | ||
| 9/21/2012 | Price change | $175,000-2.2%$82/sqft |
Source: Gallery Realtors #11827714 Report a problem | ||
| 8/26/2012 | Listed for sale | $179,000$84/sqft |
Source: Gallery Realtors #11827714 Report a problem | ||
Public tax history
| Year | Property taxes | Tax assessment |
|---|---|---|
| 2025 | $7,405 +1.1% | $437,880 +1.2% |
| 2024 | $7,323 +42.1% | $432,552 +13.6% |
| 2023 | $5,152 -10.8% | $380,815 +10% |
| 2022 | $5,774 +1% | $346,195 +10% |
| 2021 | $5,720 +6.6% | $314,723 +10% |
| 2020 | $5,367 +11% | $286,112 +6% |
| 2019 | $4,836 +7% | $270,000 +14.9% |
| 2018 | $4,519 +7.6% | $235,071 +10% |
| 2017 | $4,200 | $213,701 -1.1% |
| 2016 | $4,200 +3% | $216,128 +10% |
| 2015 | $4,078 | $196,480 |
| 2014 | $4,078 | $196,480 +8.8% |
| 2013 | $4,078 | $180,594 +16.7% |
| 2012 | -- | $154,753 -9% |
| 2011 | -- | $170,005 +4.5% |
| 2010 | -- | $162,671 +1.2% |
| 2009 | -- | $160,733 -3.8% |
| 2007 | $3,878 -4% | $167,019 +2% |
| 2006 | $4,039 +1.9% | $163,793 +2.2% |
| 2005 | $3,965 | $160,246 -3.9% |
| 2004 | -- | $166,741 +3.3% |
| 2003 | -- | $161,352 +0.6% |
| 2002 | -- | $160,469 +23.4% |
| 2001 | -- | $130,092 |
Find assessor info on the county website
Neighborhood: Timber Creek
Nearby homes
- $305,6003 bd2 ba1.4k sqft5405 Hallford Ct, Flower Mound, TX 75028Off Market
- $346,7003 bd2 ba1.7k sqft5411 Hallford Ct, Flower Mound, TX 75028Off Market

- $333,7003 bd2 ba1.4k sqft5401 Hallford Ct, Flower Mound, TX 75028Off Market
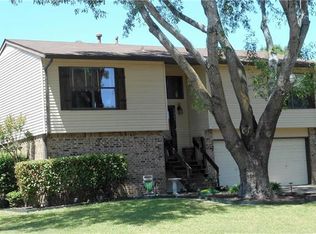
- $327,6003 bd2 ba1.6k sqft5404 Medlin Ct, Flower Mound, TX 75028Off Market

- $308,2004 bd2 ba1.6k sqft5408 Medlin Ct, Flower Mound, TX 75028Off Market
- $373,4003 bd2 ba2.1k sqft5415 Hallford Ct, Flower Mound, TX 75028Off Market
- $352,8004 bd2 ba2.3k sqft5400 Medlin Ct, Flower Mound, TX 75028Off Market
- $320,4003 bd2 ba1.4k sqft5412 Medlin Ct, Flower Mound, TX 75028Off Market
Nearby schools
GreatSchools rating
- 9/10Prairie Trail Elementary SchoolGrades: PK-5Distance: 0.3 mi
- 8/10Lamar Middle SchoolGrades: 6-8Distance: 0.5 mi
- 7/10Marcus High SchoolGrades: 9-12Distance: 0.3 mi
Schools provided by the listing agent
- Elementary: Prairie Trail
- Middle: Lamar
- High: Marcus
- District: Lewisville ISD
Source: NTREIS. This data may not be complete. We recommend contacting the local school district to confirm school assignments for this home.
Get a cash offer in 3 minutes
Find out how much your home could sell for in as little as 3 minutes with a no-obligation cash offer.
Estimated market value
$450,300
Get a cash offer in 3 minutes
Find out how much your home could sell for in as little as 3 minutes with a no-obligation cash offer.
Estimated market value
$450,300
- Texas
- Denton County
- Flower Mound
- 75028
- Timber Creek
- 5409 Hallford Ct
