Check out 3D Tour! Welcome to this spacious 4-bedroom, 2-bathroom home in the heart of North Lakeland, just a stone's throw from beautiful Lake Gibson! With over 2,700 square feet of living space, this home offers incredible potential and a versatile floorplan to make your own. Imagine your custom updates transforming this house into your dream home! A spacious kitchen sits at the heart of the home, complete with an island, perfect for gatherings and family meals. Double-hung windows let in ample natural light throughout, illuminating the separate Living Room and Family Room, as well as an enclosed Florida Room that could serve as a cozy sunlit retreat or an entertainment space. The bedrooms are generously sized, and there’s plenty of storage space throughout. The roof, replaced in 2021, and a/c unit was replaced 2017 adds value and peace of mind. Bring your imagination and style to make this home truly shine and take advantage of the nearby lake access and convenient North Lakeland location. This is a wonderful opportunity for anyone looking to invest in a home with both character and incredible potential! Sold as-is with right to inspect. Homeowners' Association is optional. Boat Ramp access only with membership of Homeowners' Association.
Sold for $330,000
$330,000
5409 HARBOR DRIVE E, LAKELAND, FL 33809
4beds
2,732sqft
Single Family Residence
Built in 1972
0.26 Acres Lot
$316,300 Zestimate®
$121/sqft
$2,355 Estimated rent
Home value
$316,300
$285,000 - $351,000
$2,355/mo
Zestimate® history
Owner options
List your home for rent
$2,355/mo
Rent Zestimate®
Find your next renter with Zillow Rental Manager. Plus, with online applications, you can quickly screen prospective tenants – for free.
$2,355/mo
Rent Zestimate®
Refinance and save
$2,233/mo
Est. payment
Refinancing to a lower rate could help reduce your monthly payments and save thousands over the life of the loan.
$2,233/mo
Est. payment
Explore your selling options
Work with a Zillow partner agent
Leverage their expertise and Zillow's premium Showcase listings to get your home seen by more buyers.
Get startedList with your own agent
Get your home in front of millions of buyers by listing it on Zillow.
Learn how to do itSell it yourself
Take full control of how buyers see your home on Zillow by listing For Sale by Owner (FSBO).
List your homeWhat's special
Versatile floorplanDouble-hung windowsBoat ramp accessFamily roomPlenty of storage spaceNearby lake accessSpacious kitchen
Zillow last checked:
Listing updated:
Listed by:
Petra Norris 863-712-4207,
LAKELAND REAL ESTATE GROUP 863-619-6918
Bought with:
Carl Aarons, 3550540
LPT REALTY, LLC
Source: Stellar MLS,MLS#: L4948439 Originating MLS: Lakeland
Originating MLS: Lakeland
Facts & features
Interior
Bedrooms & bathrooms
- Bedrooms: 4
- Bathrooms: 2
- Full bathrooms: 2
Primary bedroom
- Features: Ceiling Fan(s), Walk-In Closet(s)
- Level: First
- Area: 182 Square Feet
- Dimensions: 14x13
Bedroom 2
- Features: Ceiling Fan(s), Built-in Closet
- Level: First
- Area: 144 Square Feet
- Dimensions: 12x12
Bedroom 3
- Features: Ceiling Fan(s), Walk-In Closet(s)
- Level: First
- Area: 168 Square Feet
- Dimensions: 14x12
Bedroom 4
- Features: Ceiling Fan(s), No Closet
- Level: First
- Area: 154 Square Feet
- Dimensions: 14x11
Primary bathroom
- Features: Bidet, Shower No Tub, Split Vanities, Window/Skylight in Bath
- Level: First
- Area: 60 Square Feet
- Dimensions: 12x5
Bathroom 2
- Features: Shower No Tub
- Level: First
- Area: 96 Square Feet
- Dimensions: 12x8
Dining room
- Level: First
- Area: 180 Square Feet
- Dimensions: 15x12
Family room
- Level: First
- Area: 400 Square Feet
- Dimensions: 20x20
Florida room
- Level: First
- Area: 225 Square Feet
- Dimensions: 15x15
Foyer
- Level: First
- Area: 84 Square Feet
- Dimensions: 14x6
Kitchen
- Features: Ceiling Fan(s), Kitchen Island, Stone Counters
- Level: First
- Area: 204 Square Feet
- Dimensions: 17x12
Laundry
- Level: First
- Area: 56 Square Feet
- Dimensions: 8x7
Living room
- Features: Ceiling Fan(s)
- Level: First
- Area: 408 Square Feet
- Dimensions: 24x17
Heating
- Central, Electric, Heat Pump
Cooling
- Central Air
Appliances
- Included: Dishwasher, Disposal, Dryer, Electric Water Heater, Microwave, Range, Range Hood, Refrigerator, Washer
- Laundry: Inside, Laundry Room
Features
- Ceiling Fan(s), Solid Surface Counters, Stone Counters, Walk-In Closet(s)
- Flooring: Porcelain Tile, Laminate, Carpet
- Doors: Sliding Doors
- Windows: Blinds, Double Pane Windows, Skylight(s)
- Has fireplace: No
Interior area
- Total structure area: 3,717
- Total interior livable area: 2,732 sqft
Property
Parking
- Total spaces: 2
- Parking features: Driveway
- Carport spaces: 2
- Has uncovered spaces: Yes
Features
- Levels: One
- Stories: 1
- Exterior features: Private Mailbox
- Waterfront features: Lake, Lake Privileges, Skiing Allowed
Lot
- Size: 0.26 Acres
- Dimensions: 90 x 125
- Features: In County
- Residential vegetation: Mature Landscaping, Trees/Landscaped
Details
- Parcel number: 24 27 30 000000 031110
- Zoning: RES
- Special conditions: None
Construction
Type & style
- Home type: SingleFamily
- Property subtype: Single Family Residence
Materials
- Block
- Foundation: Slab
- Roof: Shingle
Condition
- New construction: No
- Year built: 1972
Utilities & green energy
- Sewer: Septic Tank
- Water: Public
- Utilities for property: BB/HS Internet Available, Cable Available, Electricity Connected, Water Connected
Community & HOA
Community
- Features: Lake, Private Boat Ramp
- Pet fee: $0 monthly
- Subdivision: MARINA MANOR
HOA
- Has HOA: Yes
- HOA fee: $17 monthly
Location
- Region: Lakeland
Financial & listing details
- Price per square foot: $121/sqft
- Tax assessed value: $308,188
- Annual tax amount: $1,090
- Date on market: 10/28/2024
- Cumulative days on market: 97 days
- Listing terms: Cash,Conventional,FHA,VA Loan
- Ownership: Fee Simple
- Total actual rent: 0
- Electric utility on property: Yes
- Road surface type: Paved, Asphalt
Price history
| Date | Event | Price |
|---|---|---|
| 2/28/2025 | Sold | $330,000-8.3%$121/sqft |
Source:  Stellar MLS #L4948439 Report a problem Stellar MLS #L4948439 Report a problem | ||
| 2/2/2025 | Pending sale | $360,000$132/sqft |
Source: Stellar MLS #L4948439 Report a problem | ||
| 12/6/2024 | Price change | $360,000-1.4%$132/sqft |
Source: Stellar MLS #L4948439 Report a problem | ||
| 10/28/2024 | Listed for sale | $365,000$134/sqft |
Source: Stellar MLS #L4948439 Report a problem | ||
Public tax history
| Year | Property taxes | Tax assessment |
|---|---|---|
| 2025 | $3,985 +265.5% | $308,188 +148.5% |
| 2024 | $1,090 +3% | $124,011 +3% |
| 2023 | $1,059 +3.1% | $120,399 +3% |
| 2022 | $1,027 +0.1% | $116,892 +3% |
| 2021 | $1,025 +1.2% | $113,487 +1.4% |
| 2020 | $1,014 +0.6% | $111,920 +2.3% |
| 2019 | $1,007 -31.6% | $109,404 +1.9% |
| 2018 | $1,473 +2.9% | $107,364 +2.1% |
| 2017 | $1,432 +50.2% | $105,156 +2.1% |
| 2016 | $953 -1.8% | $102,993 +0.7% |
| 2015 | $971 -24.4% | $102,277 +0.8% |
| 2014 | $1,284 +33.2% | $101,465 +1.5% |
| 2013 | $965 -18.7% | $99,966 -13% |
| 2012 | $1,186 +3.1% | $114,934 +3% |
| 2011 | $1,150 +0.4% | $111,586 +1.5% |
| 2010 | $1,145 -0.6% | $109,937 +2.7% |
| 2009 | $1,152 +6.2% | $107,047 +0.1% |
| 2008 | $1,085 | $106,940 |
| 2007 | -- | -- |
| 2006 | $1,344 | -- |
| 2005 | -- | -- |
| 2004 | $1,174 +3.8% | -- |
| 2003 | $1,131 +0.8% | $93,699 +2.4% |
| 2002 | $1,122 +2.2% | $91,503 +1.6% |
| 2001 | $1,098 | $90,062 |
Find assessor info on the county website
Neighborhood: Gibsonia
Nearby homes
- $296,9003 bd2 ba2.4k sqft5403 Harbor Dr E, Lakeland, FL 33809Off Market
- $367,1004 bd2 ba1.9k sqft5426 Houston Dr, Lakeland, FL 33809Off Market
- $332,8003 bd2 ba1.8k sqft5432 Houston Dr, Lakeland, FL 33809Off Market
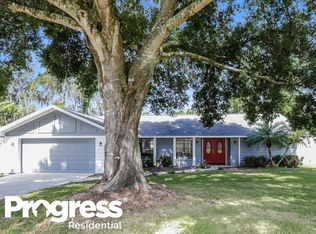
- $362,5003 bd2 ba2.1k sqft5420 Houston Dr, Lakeland, FL 33809Off Market
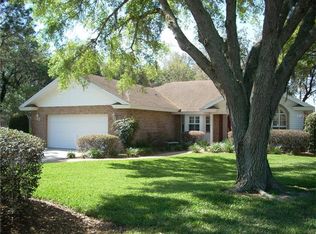
- $293,2003 bd2 ba1.6k sqft5410 Harbor Dr E, Lakeland, FL 33809Off Market
- $301,2003 bd2 ba1.8k sqft5421 E Harbour Dr, Lakeland, FL 33803Off Market
- $301,4003 bd2 ba2k sqft5327 E Harbour Dr, Lakeland, FL 33809Off Market
- $298,1003 bd2 ba1.8k sqft5404 Harbor Dr E, Lakeland, FL 33809Off Market
Nearby schools
GreatSchools rating
- 4/10Edgar L. Padgett Elementary SchoolGrades: PK-5Distance: 0.8 mi
- 2/10Lake Gibson Middle SchoolGrades: 6-8Distance: 1.4 mi
- 3/10Lake Gibson Senior High SchoolGrades: PK,9-12Distance: 1.6 mi
Schools provided by the listing agent
- Elementary: Padgett Elem
- Middle: Lake Gibson Middle/Junio
- High: Lake Gibson High
Source: Stellar MLS. This data may not be complete. We recommend contacting the local school district to confirm school assignments for this home.
Get a cash offer in 3 minutes
Find out how much your home could sell for in as little as 3 minutes with a no-obligation cash offer.
Estimated market value
$316,300
Get a cash offer in 3 minutes
Find out how much your home could sell for in as little as 3 minutes with a no-obligation cash offer.
Estimated market value
$316,300
- Florida
- Polk County
- Lakeland
- 33809
- Gibsonia
- 5409 HARBOR DRIVE E
Nearby cities
Nearby neighborhoods
Nearby zip codes
Other Lakeland Topics
