Skip main navigation
Closed
  • $400,000

    5409 Harris St, Knoxville, TN 37921

    3beds
    2,214sqft
    Single Family Residence, Residential
    Built in 2025
    6,098.4 Square Feet Lot
    $405,400 Zestimate®
    $181/sqft
    $2,635 Estimated rent

    Home value

    $405,400

    $381,000 - $434,000

    $2,635/mo

    Zestimate® history
    Loading
    Loading...

    Owner options

    List your home for rent

    $2,635/mo

    Rent Zestimate®

    Find your next renter with Zillow Rental Manager. Plus, with online applications, you can quickly screen prospective tenants – for free.

    Learn more

    $2,635/mo

    Rent Zestimate®

    Refinance and save

    $2,284/mo

    Est. payment

    Refinancing to a lower rate could help reduce your monthly payments and save thousands over the life of the loan.

    See today's rates

    $2,284/mo

    Est. payment

    Explore your selling options

    Work with a Zillow partner agent

    Leverage their expertise and Zillow's premium Showcase listings to get your home seen by more buyers.

    Get started

    List with your own agent

    Get your home in front of millions of buyers by listing it on Zillow.

    Learn how to do it

    Sell it yourself

    Take full control of how buyers see your home on Zillow by listing For Sale by Owner (FSBO).

    List your home

    What's special

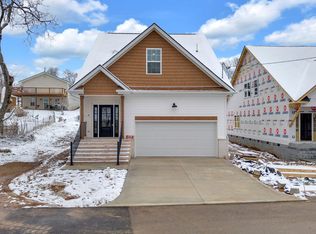
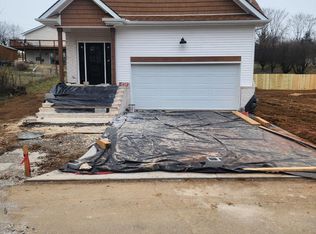
    Discover this beautifully designed new construction home, one of four newly built homes in an up-and-coming neighborhood just minutes from downtown Knoxville and the University of Tennessee. Offering 3 bedrooms, 2.5 bathrooms, and 2,214 square feet, this home is packed with higher-end finishes at a price you won't typically find. Step inside to an open floor plan featuring stylish quartz countertops, upgraded lighting, and tile bathroom floors. With no carpet throughout, this home is designed for both durability and modern appeal. The primary suite is conveniently located on the main level, while a spacious bonus room upstairs provides extra flexibility for a home office, playroom, or second living space. Enjoy outdoor living with covered front porch and back decks, perfect for relaxing or entertaining. Another big plus, the garage is prewired for an electric vehicle, adding convenience for modern living. This home offers the style, function, and convenience you've been searching for in a growing community. Don't miss out on this rare opportunity!

    Zillow last checked:

    Listing updated:

    Listing Provided by:

    Non Member Non Member,

    Realty Executives Associates

    Bought with:

    Jennifer Burnette, 350588

    Wallace

    Source: RealTracs MLS as distributed by MLS GRID,MLS#: 3100910MLS Logo

    Facts & features

    Interior

    Bedrooms & bathrooms
    • Bedrooms: 3
    • Bathrooms: 3
    • Full bathrooms: 2
    • 1/2 bathrooms: 1
    Other
    • Features: Utility Room
    • Level: Utility Room
    Heating
    • Central, Electric
    Cooling
    • Central Air, Ceiling Fan(s)
    Appliances
    • Included: Dishwasher, Disposal, Microwave, Range, Refrigerator
    • Laundry: Washer Hookup, Electric Dryer Hookup
    Features
    • Walk-In Closet(s), Ceiling Fan(s), Kitchen Island
    • Flooring: Tile, Vinyl
    • Basement: Crawl Space
    • Number of fireplaces: 1
    • Fireplace features: Electric
    Interior area
    • Total structure area: 2,214
    • Total interior livable area: 2,214 sqft

    Property

    Parking
    • Total spaces: 2
    • Parking features: Garage
    • Garage spaces: 2
    Features
    • Levels: Three Or More
    • Stories: 2
    • Patio & porch: Deck, Porch, Covered
    Lot
    • Size: 6,098 sqft
    • Features: Level
    • Topography: Level
    Details
    • Parcel number: 093IA01602
    • Special conditions: Standard

    Construction

    Type & style
    • Home type: SingleFamily
    • Architectural style: Other
    • Property subtype: Single Family Residence, Residential
    Materials
    • Other, Brick
    Condition
    • New construction: Yes
    • Year built: 2025

    Utilities & green energy

    • Sewer: Public Sewer
    • Water: Public
    • Utilities for property: Electricity Available, Water Available
    Green energy
    • Energy efficient items: Windows

    Community & neighborhood

    Security
    • Security features: Smoke Detector(s)
    Location
    • Region: Knoxville
    • Subdivision: H E Bolton Add Lots 40-45

    Price history

    DateEventPrice
    7/28/2025Sold$400,000+0.3%$181/sqft
    Source: RealTracs MLS as distributed by MLS GRID #3100910 Report a problem
    6/17/2025Pending sale$399,000$180/sqft
    Source: East Tennessee Realtors #1290655 Report a problem
    6/3/2025Listed for sale$399,000$180/sqft
    Source: East Tennessee Realtors #1290655 Report a problem
    5/9/2025Listing removed$399,000$180/sqft
    Source: East Tennessee Realtors #1290655 Report a problem
    5/8/2025Listed for sale$399,000$180/sqft
    Source: East Tennessee Realtors #1290655 Report a problem
    3/26/2025Pending sale$399,000$180/sqft
    Source: East Tennessee Realtors #1290655 Report a problem
    3/23/2025Listed for sale$399,000$180/sqft
    Source: East Tennessee Realtors #1290655 Report a problem

    Public tax history

    YearProperty taxesTax assessment
    2025$1,117 $71,850

    Find assessor info on the county website

    Neighborhood: 37921

    Nearby schools

    GreatSchools rating
    Get a cash offer in 3 minutes
    Find out how much your home could sell for in as little as 3 minutes with a no-obligation cash offer.
    Estimated market value
    $405,400
    Get a cash offer in 3 minutes
    Find out how much your home could sell for in as little as 3 minutes with a no-obligation cash offer.
    Estimated market value
    $405,400