Skip main navigation
Sold for $575,000
  • $575,000

    5409 Helm Ct, Fairfax, VA 22032

    4beds
    2,046sqft
    Townhouse
    Built in 1977
    1,587 Square Feet Lot
    $644,000 Zestimate®
    $281/sqft
    $3,384 Estimated rent

    Home value

    $644,000

    $612,000 - $676,000

    $3,384/mo

    Zestimate® history
    Loading
    Loading...

    Owner options

    List your home for rent

    $3,384/mo

    Rent Zestimate®

    Find your next renter with Zillow Rental Manager. Plus, with online applications, you can quickly screen prospective tenants – for free.

    Learn more

    $3,384/mo

    Rent Zestimate®

    Refinance and save

    $3,845/mo

    Est. payment

    Refinancing to a lower rate could help reduce your monthly payments and save thousands over the life of the loan.

    See today's rates

    $3,845/mo

    Est. payment

    Explore your selling options

    Work with a Zillow partner agent

    Leverage their expertise and Zillow's premium Showcase listings to get your home seen by more buyers.

    Get started

    List with your own agent

    Get your home in front of millions of buyers by listing it on Zillow.

    Learn how to do it

    Sell it yourself

    Take full control of how buyers see your home on Zillow by listing For Sale by Owner (FSBO).

    List your home

    What's special

    Community poolLaundry roomSeparate dining roomRecreation roomNew carpetSerene corner gardenUniversity shopping center
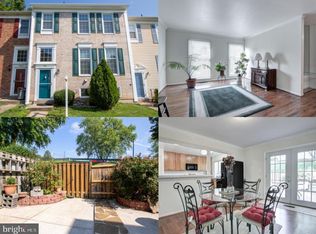
    Rejuvenated Four Level Townhouse in Glen Cove with two reserved parking spaces. . Currently Under renovation with new granite countertops in Kitchen and all bathrooms, and all new carpet. Freshly painted soft grey throughout. Start fresh in this wonderful neighborhood with super nice neighbors. Eat in kitchen has ceiling fan, new Dishwasher, new sink and faucet. Living room has built in bookcase at the top of the stairs. Separate dining room walks out to lovely deck and serene corner garden with birdbath, all enclosed with privacy fencing. The Spacious primary bedroom has a ceiling fan, double closets and updated Bathroom with open shower. Two nice sized secondary bedrooms are upstairs. There is also an Extra full freezer in the laundry room with newer Washer and Dryer on the lower level and Don't miss the Brick Raised Hearth Wood burning Fireplace with mantle in the Recreation room (with ceiling fan) with spacious Den (4th bedroom) and updated full bath. Community pool available for $300 from Memorial Day to Labor Day and HOA is only $300/qtr. includes trash and snow removal and mowing for all front yards. Great Location near GMU, University Shopping Center, near Burke Lake and Fountainhead Parks, close to I495 and I66, and within a couple of miles of the VRE. There is also a bus stop right behind at the corner of Jib Lan and Zion Rd. The community backs to Lake Royale! Nice new home for your next move!

    Zillow last checked:

    Listing updated:

    Listed by:

    REID THOMPSON 703-568-5162,

    Berkshire Hathaway HomeServices PenFed Realty,

    Co-Listing Agent: Linda K Thompson 703-850-5676,

    Berkshire Hathaway HomeServices PenFed Realty

    Bought with:

    Katie Hunter, 681164

    Compass

    Source: Bright MLS,MLS#: VAFX2137330MLS Logo

    Facts & features

    Interior

    Bedrooms & bathrooms
    • Bedrooms: 4
    • Bathrooms: 4
    • Full bathrooms: 3
    • 1/2 bathrooms: 1
    • Main level bathrooms: 1
    Basement
    • Area: 550
    Heating
    • Central, Forced Air, Heat Pump, Electric
    Cooling
    • Central Air, Heat Pump, Electric
    Appliances
    • Included: Built-In Range, Dishwasher, Disposal, Dryer, Exhaust Fan, Ice Maker, Refrigerator, Cooktop, Washer, Water Heater, Electric Water Heater
    • Laundry: In Basement, Lower Level, Laundry Room
    Features
    • Breakfast Area, Built-in Features, Ceiling Fan(s), Combination Dining/Living, Family Room Off Kitchen, Floor Plan - Traditional, Eat-in Kitchen, Kitchen - Country, Kitchen - Table Space, Bathroom - Stall Shower, Upgraded Countertops, Dry Wall
    • Flooring: Carpet, Engineered Wood, Ceramic Tile, Wood
    • Windows: Window Treatments
    • Basement: Full,Finished,Interior Entry,Heated,Improved,Windows
    • Number of fireplaces: 1
    • Fireplace features: Brick, Mantel(s), Wood Burning, Stove - Coal
    Interior area
    • Total structure area: 2,046
    • Total interior livable area: 2,046 sqft
    • Finished area above ground: 1,496
    • Finished area below ground: 550

    Property

    Parking
    • Total spaces: 4
    • Parking features: Assigned, Off Street, On Street, Parking Lot
    • Has uncovered spaces: Yes
    • Details: Assigned Parking, Assigned Space #: 152, 152
    Accessibility
    • Accessibility features: None
    Features
    • Levels: Three
    • Stories: 3
    • Pool features: Community
    • Fencing: Full,Privacy,Wood
    Lot
    • Size: 1,587 sqft
    • Features: Interior Lot, Rear Yard, Secluded
    Details
    • Additional structures: Above Grade, Below Grade
    • Parcel number: 0772 03 0152
    • Zoning: 151
    • Special conditions: Standard

    Construction

    Type & style
    • Home type: Townhouse
    • Architectural style: Colonial
    • Property subtype: Townhouse
    Materials
    • Aluminum Siding
    • Foundation: Slab
    • Roof: Shingle,Composition
    Condition
    • Very Good
    • New construction: No
    • Year built: 1977
    • Major remodel year: 2023

    Utilities & green energy

    • Sewer: Public Sewer
    • Water: Public
    • Utilities for property: Cable Connected, Electricity Available, Water Available, Sewer Available, Fiber Optic

    Community & neighborhood

    Security
    • Security features: Main Entrance Lock, Security System
    Location
    • Region: Fairfax
    • Subdivision: Glen Cove

    HOA & financial

    HOA
    • Has HOA: Yes
    • HOA fee: $300 quarterly
    • Amenities included: Common Grounds, Jogging Path, Pool Mem Avail, Reserved/Assigned Parking, Tot Lots/Playground
    • Services included: Common Area Maintenance, Snow Removal, Trash
    • Association name: GLEN COVE HOA

    Other

    Other facts
    • Listing agreement: Exclusive Right To Sell
    • Listing terms: Cash,Conventional,FMHA,FNMA,FHA
    • Ownership: Fee Simple
    • Road surface type: Black Top

    Price history

    DateEventPrice
    8/14/2023Sold$575,000+4.7%$281/sqft
    Source: Bright MLS #VAFX2137330 Report a problem
    7/26/2023Pending sale$549,000$268/sqft
    Source: Bright MLS #VAFX2137330 Report a problem
    7/20/2023Listed for sale$549,000$268/sqft
    Source: Bright MLS #VAFX2137330 Report a problem

    Public tax history

    YearProperty taxesTax assessment
    2025$6,231 +8.6%$539,040 +8.9%
    2024$5,737 $495,180 +0.8%
    2023-- $491,100 +3%
    2022-- $476,900 +11.9%
    2021-- $426,030 +7.2%
    2020$4,704 +2.7%$397,480 +2.7%
    2019$4,581 $387,060 +4.9%
    2018-- $369,020 +5.9%
    2017-- $348,610 -2.1%
    2016-- $356,140 +3.4%
    2015-- $344,580 +3.1%
    2014-- $334,160 +8.1%
    2013-- $309,100 +5.8%
    2012-- $292,180
    2011-- $292,180 +5.6%
    2010-- $276,660 -7.4%
    2009-- $298,840 -13.9%
    2008-- $347,130 -6.3%
    2007-- $370,370 +94.5%
    2003-- $190,420 +18%
    2002-- $161,375 +20.4%
    2001-- $134,075

    Find assessor info on the county website

    Neighborhood: Kings Park West

    Nearby schools

    GreatSchools rating
    Schools provided by the listing agent
    • Elementary: Oak View
    • Middle: Robinson Secondary School
    • High: Robinson Secondary School
    • District: Fairfax County Public Schools

    Source: Bright MLS. This data may not be complete. We recommend contacting the local school district to confirm school assignments for this home.

    Get a cash offer in 3 minutes
    Find out how much your home could sell for in as little as 3 minutes with a no-obligation cash offer.
    Estimated market value
    $644,000
    Get a cash offer in 3 minutes
    Find out how much your home could sell for in as little as 3 minutes with a no-obligation cash offer.
    Estimated market value
    $644,000