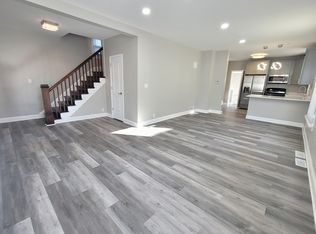
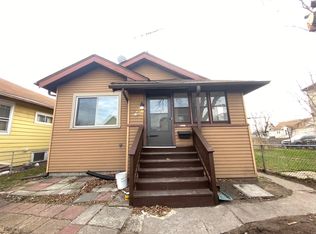
This updated 1910 bungalow offers 3 bedrooms, 2 bathrooms, and about 1,010 square feet of one-level living plus basement on a manageable lot. All window coverings stay. [Since 2023, new flooring, updated kitchen, new downstairs bath) The layout is straightforward and functional: living space at the front, kitchen and dining toward the center, and bedrooms that work for a first-time buyer or small family. Laundry area, second kitchen, bathroom and 4th bedroom downstairs -ideal for roommate or extended family situation. Outside, the lot is compact and low-maintenance--includes privacy fence and plenty of room for a garden, entertaining patio and grill. Location is North Hammond, a short drive to the South Shore Line for a Chicago commuter, plus local shopping, dining, and highway access.
Active
$225,000
5409 Howard Ave, Hammond, IN 46320
3beds
1,010sqft
Single Family Residence
Built in 1910
3,049 Square Feet Lot
$219,800 Zestimate®
$223/sqft
$-- HOA
What's special
Privacy fenceLaundry areaEntertaining patio and grillOne-level living plus basementUpdated kitchenNew flooringSecond kitchen
- 62 days
- 378
- 25
Zillow last checked:
Listing updated:
Listed by:
Heather Hoover,
Brokerworks Group 219-786-7000,
Linda Jaroszewski,
Brokerworks Group
Source: NIRA as distributed by MLS GRID,MLS#: 843559
Facts & features
Interior
Bedrooms & bathrooms
- Bedrooms: 3
- Bathrooms: 2
- Full bathrooms: 2
Rooms
- Room types: Bedroom 2, Primary Bedroom, Kitchen, Family Room, Dining Room, Basement, Bedroom 3
Primary bedroom
- Level: Main
- Area: 0
- Dimensions: 0.0 x 0.0
Bedroom 2
- Level: Main
- Area: 0
- Dimensions: 0.0 x 0.0
Bedroom 3
- Level: Main
- Area: 0
- Dimensions: 0.0 x 0.0
Basement
- Level: Basement
- Area: 960
- Dimensions: 40.0 x 24.0
Dining room
- Level: Main
- Area: 0
- Dimensions: 0.0 x 0.0
Family room
- Level: Main
- Area: 0
- Dimensions: 0.0 x 0.0
Kitchen
- Level: Main
- Area: 0
- Dimensions: 0.0 x 0.0
Other
- Level: Main
- Area: 0
- Dimensions: 0.0 x 0.0
Heating
- Has Heating (Unspecified Type)
Appliances
- Included: Dryer, Washer, Refrigerator, Microwave, Gas Water Heater, Freezer
- Laundry: Laundry Room
Features
- High Ceilings
- Basement: Partially Finished,Storage Space
- Has fireplace: No
Interior area
- Total structure area: 1,010
- Total interior livable area: 1,010 sqft
- Finished area above ground: 1,010
Property
Features
- Levels: One
- Patio & porch: Covered, Rear Porch, Patio, Front Porch, Enclosed
- Exterior features: Private Yard, Rain Gutters
- Fencing: Back Yard,Fenced
- Has view: Yes
- View description: Neighborhood
Lot
- Size: 3,049 Square Feet
- Features: Back Yard, Rectangular Lot, Near Public Transit, Corner Lot
Details
- Parcel number: 450331332031000023
- Zoning description: residential
- Special conditions: None
Construction
Type & style
- Home type: SingleFamily
- Property subtype: Single Family Residence
Condition
- New construction: No
- Year built: 1910
Utilities & green energy
- Electric: 100 Amp Service
- Sewer: Public Sewer
- Water: Public
- Utilities for property: Electricity Connected, Water Connected, Sewer Connected, Natural Gas Connected
Community & HOA
Community
- Security: Carbon Monoxide Detector(s), Smoke Detector(s)
- Subdivision: East Lawn Add
HOA
- Has HOA: No
Location
- Region: Hammond
Financial & listing details
- Price per square foot: $223/sqft
- Tax assessed value: $123,800
- Annual tax amount: $1,338
- Date on market: 8/7/2026
- Listing agreement: Exclusive Right To Sell
- Listing terms: Cash,VA Loan,FHA,Conventional
Estimated market value
$219,800
$209,000 - $231,000
$1,645/mo
Price history
| Date | Event | Price |
|---|---|---|
| 8/7/2026 | Listed for sale | $225,000+77.9%$223/sqft |
Source:  NIRA as distributed by MLS GRID #843559 Report a problem NIRA as distributed by MLS GRID #843559 Report a problem | ||
| 6/9/2023 | Sold | $126,500+1.2%$125/sqft |
Source: NIRA as distributed by MLS GRID #529039 Report a problem | ||
| 4/28/2023 | Contingent | $125,000$124/sqft |
Source: NIRA as distributed by MLS GRID #529039 Report a problem | ||
| 4/20/2023 | Listed for sale | $125,000-8.7%$124/sqft |
Source: NIRA as distributed by MLS GRID #529039 Report a problem | ||
| 6/18/2021 | Listing removed | -- |
Source: NIRA as distributed by MLS GRID #494305 Report a problem | ||
| 6/5/2021 | Listed for sale | $136,898$136/sqft |
Source: NIRA as distributed by MLS GRID #494305 Report a problem | ||
| 3/24/2021 | Listing removed | -- |
Source: Owner Report a problem | ||
| 2/14/2018 | Listing removed | $900$1/sqft |
Source: Owner Report a problem | ||
| 12/18/2017 | Listed for rent | $900$1/sqft |
Source: Owner Report a problem | ||
Public tax history
| Year | Property taxes | Tax assessment |
|---|---|---|
| 2025 | $1,338 +80.6% | $139,300 +12.5% |
| 2024 | $741 -61.2% | $123,800 +64.4% |
| 2023 | $1,908 +21.6% | $75,300 +5.8% |
| 2022 | $1,569 +4.7% | $71,200 +23% |
| 2021 | $1,499 +5% | $57,900 +5.5% |
| 2020 | $1,427 +183.7% | $54,900 +6.4% |
| 2019 | $503 -54% | $51,600 +4.5% |
| 2018 | $1,093 +150% | $49,400 +4.2% |
| 2017 | $437 | $47,400 -6% |
| 2016 | $437 -3% | $50,400 -2.3% |
| 2014 | $451 -2.1% | $51,600 -3.9% |
| 2013 | $460 -11.3% | $53,700 +0.2% |
| 2012 | $519 +292.5% | $53,600 +124.3% |
| 2011 | $132 -18.5% | $23,900 |
| 2010 | $162 | $23,900 -22.4% |
| 2009 | -- | $30,800 +12.4% |
| 2007 | -- | $27,400 +3.8% |
| 2006 | -- | $26,400 |
| 2005 | -- | $26,400 |
| 2004 | -- | $26,400 +294% |
| 2003 | -- | $6,700 |
| 2002 | -- | $6,700 +200.4% |
| 2001 | -- | $2,230 |
Find assessor info on the county website
Monthly payment
Est. payment
Payment breakdown
Explore the cost of this home by adjusting the details. Changes won't be saved.Climate risks
Neighborhood: Central Hammond
Nearby schools
Schools provided by the listing agent
- Elementary: Washington Irving Elementary Sch
- Middle: Henry W. Eggers
- High: Hammond High School
Source: NIRA as distributed by MLS GRID. This data may not be complete. We recommend contacting the local school district to confirm school assignments for this home.
Similar homes
- $219,9994 bd2 ba1.1k sqft15225 5th Ave, Phoenix, IL 60426New
 MLS ID #12776286, Michael Woloszczuk, Avenue Properties Chicago. MRED as distributed by MLS GRID
 - $260,0004 bd2 ba1.2k sqft2837 E 127th St, Chicago, IL 60633New
 MLS ID #12776450, Tiffany Martinez, North Clybourn Group, Inc.. MRED as distributed by MLS GRID
 - $220,0006 bd2 ba1.4k sqft14632 Green St, Harvey, IL 60426New
 MLS ID #12778693, Iqbal Jaffer, Guidance Realty. MRED as distributed by MLS GRID
 - $225,0003 bd2 ba1.4k sqft1426 Stanley Blvd, Calumet City, IL 60409Active
 MLS ID #12623384, Mercedes Pomales, New Chapter Real Estate. MRED as distributed by MLS GRID
 - $185,0003 bd1 ba1k sqft4900 Arthur St, Gary, IN 46408For Sale
 MLS ID #846368, Yesenia Flores, Absolute Realty Solutions LLC. NIRA as distributed by MLS GRID
 - $225,0003 bd2 ba1.1k sqft7714 Wallace St, Merrillville, IN 46410For SaleMLS ID #840574, Kyle Bowen, McColly Real Estate. NIRA as distributed by MLS GRID
- $260,0003 bd1 ba1.3k sqft2350 Newton St, Lake Station, IN 46405For SaleMLS ID #846159, Kristina Vega, Better Homes and Gardens Real. NIRA as distributed by MLS GRID
