Immaculate, Move-In Ready Ranch with Full Basement in Gainesville! This charming and well-kept 4 BED / 3 BATH home offers tons of space, inside and out! You'll love the extra-large bedrooms, beautiful hardwood and tile floors, and the fully finished basement with a second living room, full bath, and bedroom-perfect for guests, teens, or in-laws. The basement also features a drive-around access and its own garage door. Step outside to a huge back deck, patios, and a large, grassed backyard that's both private and perfect for entertaining or relaxing. Located less than half a mile from Lake Lanier, you'll have easy access to the water with a public boat ramp just down the road at Mountain View Park. This one checks all the boxes-space, location, and condition. Don't miss it!
Closed
$425,000
5409 Hulsey Cir, Gainesville, GA 30504
4beds
3,250sqft
Single Family Residence
Built in 1991
1.46 Acres Lot
$427,300 Zestimate®
$131/sqft
$2,874 Estimated rent
Home value
$427,300
$393,000 - $466,000
$2,874/mo
Zestimate® history
Owner options
List your home for rent
$2,874/mo
Rent Zestimate®
Find your next renter with Zillow Rental Manager. Plus, with online applications, you can quickly screen prospective tenants – for free.
$2,874/mo
Rent Zestimate®
Refinance and save
$2,747/mo
Est. payment
Refinancing to a lower rate could help reduce your monthly payments and save thousands over the life of the loan.
$2,747/mo
Est. payment
Explore your selling options
Work with a Zillow partner agent
Leverage their expertise and Zillow's premium Showcase listings to get your home seen by more buyers.
Get startedList with your own agent
Get your home in front of millions of buyers by listing it on Zillow.
Learn how to do itSell it yourself
Take full control of how buyers see your home on Zillow by listing For Sale by Owner (FSBO).
List your homeWhat's special
Zillow last checked:
Listing updated:
Listed by:
Christopher McCall 770-654-8111,
Chris McCall Realty
Bought with:
Melvin Besares, 377460
BHGRE Metro Brokers
Source: GAMLS,MLS#: 10573288
Facts & features
Interior
Bedrooms & bathrooms
- Bedrooms: 4
- Bathrooms: 3
- Full bathrooms: 3
- Main level bathrooms: 2
- Main level bedrooms: 3
Rooms
- Room types: Bonus Room, Family Room, Foyer, Laundry, Other
Kitchen
- Features: Breakfast Room
Heating
- Central, Electric, Heat Pump, Hot Water
Cooling
- Ceiling Fan(s), Central Air, Heat Pump
Appliances
- Included: Dishwasher, Disposal, Dryer, Microwave
- Laundry: Common Area
Features
- Double Vanity, Master On Main Level, Vaulted Ceiling(s), Walk-In Closet(s)
- Flooring: Hardwood, Tile
- Windows: Double Pane Windows
- Basement: Bath Finished,Boat Door,Exterior Entry,Finished,Full
- Has fireplace: No
- Common walls with other units/homes: No Common Walls
Interior area
- Total structure area: 3,250
- Total interior livable area: 3,250 sqft
- Finished area above ground: 2,025
- Finished area below ground: 1,225
Property
Parking
- Total spaces: 2
- Parking features: Attached, Garage, Garage Door Opener, RV/Boat Parking
- Has attached garage: Yes
Accessibility
- Accessibility features: Accessible Approach with Ramp, Accessible Entrance, Accessible Kitchen
Features
- Levels: One
- Stories: 1
- Patio & porch: Deck, Patio
- Has view: Yes
- View description: Seasonal View
- Body of water: Lanier
Lot
- Size: 1.46 Acres
- Features: Private
- Residential vegetation: Wooded
Details
- Parcel number: 08080 002062
Construction
Type & style
- Home type: SingleFamily
- Architectural style: Ranch
- Property subtype: Single Family Residence
Materials
- Other
- Roof: Composition
Condition
- Resale
- New construction: No
- Year built: 1991
Utilities & green energy
- Electric: 220 Volts
- Sewer: Septic Tank
- Water: Public
- Utilities for property: Cable Available, Electricity Available, Phone Available, Underground Utilities, Water Available
Community & HOA
Community
- Features: Lake, Street Lights
- Security: Smoke Detector(s)
- Subdivision: Franklin Hulsey
HOA
- Has HOA: Yes
- Services included: Insurance, Maintenance Grounds, Sewer, Water
Location
- Region: Gainesville
Financial & listing details
- Price per square foot: $131/sqft
- Tax assessed value: $316,600
- Annual tax amount: $2,963
- Date on market: 7/29/2025
- Cumulative days on market: 23 days
- Listing agreement: Exclusive Right To Sell
- Electric utility on property: Yes
Price history
| Date | Event | Price |
|---|---|---|
| 9/19/2025 | Sold | $425,000-5.6%$131/sqft |
Source:  GAMLS #10573288 Report a problem GAMLS #10573288 Report a problem | ||
| 9/16/2025 | Pending sale | $450,000$138/sqft |
Source: GAMLS #10573288 Report a problem | ||
| 7/29/2025 | Listed for sale | $450,000$138/sqft |
Source:  FMLS GA #7622544 Report a problem FMLS GA #7622544 Report a problem | ||
Public tax history
| Year | Property taxes | Tax assessment |
|---|---|---|
| 2025 | $969 -6.2% | $126,640 +1.8% |
| 2024 | $1,033 +4% | $124,440 +6.9% |
| 2023 | $993 +9.1% | $116,360 +19.1% |
| 2022 | $911 -7.1% | $97,720 +2.9% |
| 2021 | $980 +4.1% | $94,960 +3.9% |
| 2020 | $941 +2.6% | $91,400 +5.4% |
| 2019 | $918 +24.1% | $86,680 +18.7% |
| 2018 | $739 -5.5% | $73,045 |
| 2017 | $782 +16.8% | $73,045 |
| 2016 | $669 -0.2% | $73,045 |
| 2015 | $671 | $73,045 |
| 2014 | $671 | $73,045 |
| 2013 | -- | -- |
| 2012 | -- | -- |
| 2011 | -- | -- |
| 2010 | -- | -- |
| 2009 | $1,759 +14.2% | -- |
| 2007 | $1,540 +0% | -- |
| 2006 | $1,540 +3.5% | -- |
| 2005 | $1,488 +4.8% | -- |
| 2004 | $1,420 +3% | -- |
| 2003 | $1,379 +14.5% | -- |
| 2002 | $1,205 +7.1% | -- |
| 2001 | $1,125 -0.9% | -- |
| 2000 | $1,135 | $50,796 |
Find assessor info on the county website
Neighborhood: 30504
Nearby homes
- $233,5002 bd2 ba924 sqft5419 Hulsey Cir, Gainesville, GA 30504Off Market
- $295,7004 bd2 ba1.1k sqft5405 Hulsey Cir, Gainesville, GA 30504Off Market
- $280,4003 bd2 ba1.4k sqft5417 Hulsey Cir, Gainesville, GA 30504Off Market
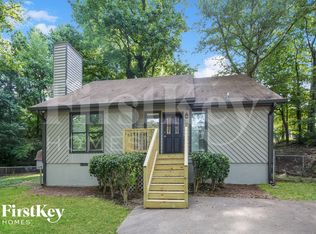
- $30,600-- bd-- ba-- sqft5425 Hulsey Cir, Gainesville, GA 30504Off Market
- $259,9002 bd2 ba1.1k sqft5404 Hulsey Cir, Gainesville, GA 30504Off Market
- $376,4004 bd2 ba2.2k sqft5379 Browns Bridge Rd, Gainesville, GA 30504Off Market
- $284,0003 bd1 ba1.4k sqft5420 Hulsey Cir, Gainesville, GA 30504Off Market
- $322,8003 bd3 ba1.4k sqft5410 Hulsey Cir, Gainesville, GA 30504Off Market
Nearby schools
GreatSchools rating
- 5/10Mcever Elementary SchoolGrades: PK-5Distance: 3.4 mi
- 6/10Chestatee Middle SchoolGrades: 6-8Distance: 6.3 mi
- 5/10Chestatee High SchoolGrades: 9-12Distance: 6.7 mi
Schools provided by the listing agent
- Elementary: Everwood
- Middle: Chestatee
- High: Chestatee
Source: GAMLS. This data may not be complete. We recommend contacting the local school district to confirm school assignments for this home.
Get a cash offer in 3 minutes
Find out how much your home could sell for in as little as 3 minutes with a no-obligation cash offer.
Estimated market value
$427,300
Get a cash offer in 3 minutes
Find out how much your home could sell for in as little as 3 minutes with a no-obligation cash offer.
Estimated market value
$427,300
- Georgia
- Hall County
- Gainesville
- 30504
- 5409 Hulsey Cir
