Welcome to 5409 King Arthur ct, a well-maintained single-level home in west Eugene. This home offers comfort with central heating and AC, functionality, and convenience with modern upgrades and a large, fully fenced backyard.
Features
3 Bedrooms / 2 Bathrooms including a primary suite with private bath
Updated flooring and fresh interior paint
Bright, open living room with large windows for natural light
Kitchen with Cherry cabinetry, breakfast bar, and included appliances (stove, oven, dishwasher, refrigerator)
Dining area with sliding door to backyard
Laundry hookups in a separate utility area
Offered by Oregon Tenant and Property Management LLC
For more information, view our screening criteria, verify availability or apply for this property please go to our website: Oregonlease dot com
All information is deemed reliable but not guaranteed and is subject to change. The marketing information is syndicated to multiple websites that may change the information. Applicant to verify all information.
Sold for $485,000
$485,000
5409 King Arthur Ct, Eugene, OR 97402
3beds
1,510sqft
Single Family Residence
Built in ----
-- sqft lot
$483,900 Zestimate®
$321/sqft
$2,356 Estimated rent
Home value
$483,900
$440,000 - $532,000
$2,356/mo
Zestimate® history
Owner options
List your home for rent
$2,356/mo
Rent Zestimate®
Find your next renter with Zillow Rental Manager. Plus, with online applications, you can quickly screen prospective tenants – for free.
$2,356/mo
Rent Zestimate®
Refinance and save
$3,096/mo
Est. payment
Refinancing to a lower rate could help reduce your monthly payments and save thousands over the life of the loan.
$3,096/mo
Est. payment
Explore your selling options
Work with a Zillow partner agent
Leverage their expertise and Zillow's premium Showcase listings to get your home seen by more buyers.
Get startedList with your own agent
Get your home in front of millions of buyers by listing it on Zillow.
Learn how to do itSell it yourself
Take full control of how buyers see your home on Zillow by listing For Sale by Owner (FSBO).
List your homeWhat's special
Zillow last checked:
Listing updated:
Source: Zillow Rentals
Facts & features
Interior
Bedrooms & bathrooms
- Bedrooms: 3
- Bathrooms: 2
- Full bathrooms: 2
Heating
- Fireplace
Cooling
- Air Conditioner
Appliances
- Included: Dishwasher, Refrigerator, Stove
- Laundry: Washer Dryer Hookup
Features
- Has fireplace: Yes
Interior area
- Total interior livable area: 1,510 sqft
Property
Parking
- Parking features: Attached
- Has attached garage: Yes
- Details: Contact manager
Features
- Exterior features: Security: none, Washer Dryer Hookup
- Fencing: Fenced Yard
Details
- Parcel number: 1879954
Construction
Type & style
- Home type: SingleFamily
- Property subtype: Single Family Residence
Community & HOA
Community
- Deposit fee: $2,000
Location
- Region: Eugene
Financial & listing details
- Price per square foot: $321/sqft
- Tax assessed value: $485,760
- Annual tax amount: $4,757
- Date on market: 9/12/2025
- Date available: 09/25/2025
- Lease term: Contact For Details
Price history
| Date | Event | Price |
|---|---|---|
| 7/29/2026 | Sold | $485,000$321/sqft |
Source: Public Record Report a problem | ||
| 9/17/2025 | Listing removed | $2,395$2/sqft |
Source: Zillow Rentals Report a problem | ||
| 9/12/2025 | Listed for rent | $2,395$2/sqft |
Source: Zillow Rentals Report a problem | ||
| 4/16/2024 | Listing removed | -- |
Source: Zillow Rentals Report a problem | ||
| 4/10/2024 | Listed for rent | $2,395+50.2%$2/sqft |
Source: Zillow Rentals Report a problem | ||
| 12/5/2017 | Listing removed | $1,595$1/sqft |
Source: Full House Property Management, LLC Report a problem | ||
| 11/29/2017 | Price change | $1,595-5.9%$1/sqft |
Source: Full House Property Management, LLC Report a problem | ||
| 11/26/2017 | Listed for rent | $1,695$1/sqft |
Source: Full House Property Management, LLC Report a problem | ||
Public tax history
| Year | Property taxes | Tax assessment |
|---|---|---|
| 2025 | $4,757 +2.6% | $273,486 +3% |
| 2024 | $4,637 +3% | $265,521 +3% |
| 2023 | $4,501 +4.3% | $257,788 +3% |
| 2022 | $4,317 +2.2% | $250,280 +3% |
| 2021 | $4,226 +3% | $242,991 +3% |
| 2020 | $4,102 +5.2% | $235,914 +3% |
| 2019 | $3,901 +2.9% | $229,043 +3% |
| 2018 | $3,792 | $222,372 +335.8% |
| 2017 | $3,792 +342.7% | $51,031 +1241.9% |
| 2016 | $857 | $3,803 |
Find assessor info on the county website
Neighborhood: Bethel
Nearby homes

- $526,4003 bd2 ba1.6k sqft5404 King Arthur Ct, Eugene, OR 97402Off Market
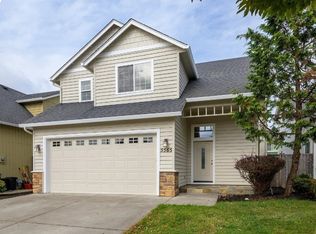
- $412,4003 bd3 ba1.4k sqft565 King Arthur Ct, Eugene, OR 97402Off Market
- $461,3003 bd2 ba1.5k sqft5411 King Arthur Ct, Eugene, OR 97402Off Market

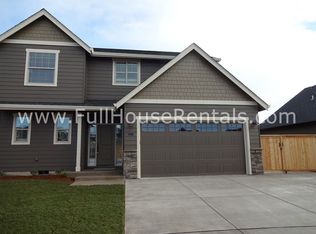
- $445,5004 bd2 ba978 sqft5410 King Arthur Ct, Eugene, OR 97402Off Market
- $483,9003 bd2 ba1.6k sqft5415 King Arthur Ct, Eugene, OR 97402Off Market
- $436,1003 bd2 ba1.5k sqft5416 King Arthur Ct, Eugene, OR 97402Off Market
- $306,1002 bd1 ba780 sqft5401 Barger Dr, Eugene, OR 97402Off Market
- $435,2003 bd2 ba1.5k sqft1983 Cedar Brook Dr, Eugene, OR 97402Off Market
Nearby schools
GreatSchools rating
- 4/10Meadow View SchoolGrades: K-8Distance: 0.4 mi
- 4/10Willamette High SchoolGrades: 9-12Distance: 1.4 mi
Sell for more on Zillow
Get a Zillow Showcase℠ listing at no additional cost and you could sell for .
$483,900
2% more
+$9,678
With Zillow Showcase(estimated)
$493,578
Sell for more on Zillow
Get a Zillow Showcase℠ listing at no additional cost and you could sell for .
$483,900
2% more
+$9,678
With Zillow Showcase(estimated)
$493,578
- Oregon
- Lane County
- Eugene
- 97402
- Bethel
- 5409 King Arthur Ct
