QUALIFIED 1ST TIME BUYERS ARE ELIGIBLE FOR UP TO $10,000 TOWARDS THE PURCHASE OF THIS PROPERTY. SPEAK WITH YOUR LENDER! THE ROOF & AC ARE 4 YEARS OLD! PRIME LOCATION IN THE GOLDEN TRIANGLE! Conveniently located just minutes away from Cherry Hill Mall, Haddonfield Road, Rt. 70, Rt. 38 and Rt. 130. Less than a 10 minute drive into Philadelphia or you can take the speed line into the city from numerous locations. Situated near Cooper River Park and other great parks and playgrounds in and around town. This property borders both Cherry Hill and Merchantville. Downtown historic Merchantville is only a few steps away and offers great establishments like Blue Monkey Bar & Restaurant, the famous Aunt Charlotte's Candies on Maple Ave, Eclipse Brewing and Pinsetters Bar & Bowling Alley. You will find walking paths and great walkability to more shops and restaurants around town. There is also an abundance of shopping and restaurants located in The Garden State Park Towne Place Shopping Center on Rt. 70 in Cherry Hill. This upgraded 3 bedroom 2 full bath single family home features an open floor plan from the front door straight through to the kitchen. The combination living and dining area features gorgeous vinyl plank hardwood flooring, light smokey gray walls, and recessed lighting. The main focal point from the minute you walk in is a spacious open concept kitchen that boasts with sleek white cabinets finished with black hardware, stainless steel appliances, granite counter tops, tile flooring and an abundance of natural light. Plenty of counter top and cabinet space for all of your everyday cooking and entertaining needs. Adjacent from the kitchen you will find two nicely sized bedrooms, large closets and a full bathroom encompassing tile flooring, tiled shower, and an ample amount of built in cabinetry. Up a flight of stairs is the primary bedroom suite complete with two closets and another full bathroom. A perfect cozy bedroom retreat tucked away from the rest of the home. On top of all of this, there is a full unfinished walk out basement. A basement of this size could be finished and still offer plenty of storage space. Turn this basement into anything your heart desires! A movie room, additional den/living room area, playroom, work out space, office area... the list is endless. Walk out of the basement and right into a quaint fenced in backyard. A great area for all your entertaining needs. It might be December now, but it will be summer before you know it! A few short steps around the side of the house is a newly finished trex decking porch area and access back inside to the kitchen. This home is MOVE IN READY!! Make your appointment today!
Sold for $340,595
$340,595
5409 Mansion Blvd, Pennsauken, NJ 08109
3beds
1,504sqft
Single Family Residence
Built in 1935
4,400 Square Feet Lot
$349,500 Zestimate®
$226/sqft
$2,514 Estimated rent
Home value
$349,500
$308,000 - $398,000
$2,514/mo
Zestimate® history
Owner options
List your home for rent
$2,514/mo
Rent Zestimate®
Find your next renter with Zillow Rental Manager. Plus, with online applications, you can quickly screen prospective tenants – for free.
$2,514/mo
Rent Zestimate®
Refinance and save
$2,501/mo
Est. payment
Refinancing to a lower rate could help reduce your monthly payments and save thousands over the life of the loan.
$2,501/mo
Est. payment
Explore your selling options
Work with a Zillow partner agent
Leverage their expertise and Zillow's premium Showcase listings to get your home seen by more buyers.
Get startedList with your own agent
Get your home in front of millions of buyers by listing it on Zillow.
Learn how to do itSell it yourself
Take full control of how buyers see your home on Zillow by listing For Sale by Owner (FSBO).
List your homeWhat's special
Recessed lightingAbundance of natural lightQuaint fenced in backyardLarge closetsTwo nicely sized bedroomsStainless steel appliancesGranite counter tops
Zillow last checked:
Listing updated:
Listed by:
Alyssa Nestoras 856-287-0847,
BHHS Fox & Roach-Mt Laurel
Bought with:
Douglas Rohner, 9590540
Keller Williams Realty - Cherry Hill
Source: Bright MLS,MLS#: NJCD2100594
Facts & features
Interior
Bedrooms & bathrooms
- Bedrooms: 3
- Bathrooms: 2
- Full bathrooms: 2
- Main level bathrooms: 1
- Main level bedrooms: 2
Basement
- Area: 0
Heating
- Central, Natural Gas
Cooling
- Central Air, Natural Gas
Appliances
- Included: Dishwasher, Microwave, Dryer, Oven/Range - Gas, Refrigerator, Stainless Steel Appliance(s), Washer, Water Heater, Gas Water Heater
- Laundry: Main Level
Features
- Bathroom - Tub Shower, Combination Dining/Living, Open Floorplan, Eat-in Kitchen, Recessed Lighting, Dry Wall
- Flooring: Carpet, Ceramic Tile, Luxury Vinyl, Wood
- Basement: Unfinished,Walk-Out Access
- Has fireplace: No
Interior area
- Total structure area: 1,504
- Total interior livable area: 1,504 sqft
- Finished area above ground: 1,504
- Finished area below ground: 0
Property
Parking
- Parking features: On Street
- Has uncovered spaces: Yes
Accessibility
- Accessibility features: None
Features
- Levels: Two
- Stories: 2
- Exterior features: Sidewalks, Street Lights
- Pool features: None
- Fencing: Full,Chain Link,Wood
Lot
- Size: 4,400 Square Feet
- Dimensions: 40.00 x 110.00
Details
- Additional structures: Above Grade, Below Grade
- Parcel number: 270561200002
- Zoning: RES
- Special conditions: Standard
Construction
Type & style
- Home type: SingleFamily
- Architectural style: Cape Cod
- Property subtype: Single Family Residence
Materials
- Frame
- Foundation: Block
- Roof: Shingle
Condition
- Good
- New construction: No
- Year built: 1935
Utilities & green energy
- Sewer: Public Sewer
- Water: Public
Community & HOA
Community
- Subdivision: Pennsauken Border
HOA
- Has HOA: No
Location
- Region: Pennsauken
- Municipality: PENNSAUKEN TWP
Financial & listing details
- Price per square foot: $226/sqft
- Tax assessed value: $191,200
- Annual tax amount: $8,320
- Date on market: 8/24/2025
- Listing agreement: Exclusive Right To Sell
- Listing terms: Cash,Conventional,FHA,VA Loan
- Inclusions: Washer, Dryer, Refrigerator, Range, Dishwasher, Microwave
- Ownership: Fee Simple
Price history
| Date | Event | Price |
|---|---|---|
| 3/26/2026 | Sold | $340,595+1.7%$226/sqft |
Source:  Bright MLS #NJCD2100594 Report a problem Bright MLS #NJCD2100594 Report a problem | ||
| 2/26/2026 | Pending sale | $335,000$223/sqft |
Source: Bright MLS #NJCD2100594 Report a problem | ||
| 2/24/2026 | Contingent | $335,000$223/sqft |
Source: Bright MLS #NJCD2100594 Report a problem | ||
| 2/16/2026 | Price change | $335,000-2.9%$223/sqft |
Source: Bright MLS #NJCD2100594 Report a problem | ||
| 1/24/2026 | Price change | $345,000-2.8%$229/sqft |
Source: Bright MLS #NJCD2100594 Report a problem | ||
| 12/17/2025 | Listed for sale | $355,000-2.7%$236/sqft |
Source: Bright MLS #NJCD2100594 Report a problem | ||
| 8/31/2025 | Listing removed | $365,000$243/sqft |
Source: Bright MLS #NJCD2100594 Report a problem | ||
| 8/24/2025 | Listed for sale | $365,000+32.7%$243/sqft |
Source: Bright MLS #NJCD2100594 Report a problem | ||
| 3/6/2023 | Listing removed | -- |
Source: Zillow Rentals Report a problem | ||
| 2/18/2023 | Listed for rent | $2,600$2/sqft |
Source: Zillow Rentals Report a problem | ||
| 3/25/2022 | Sold | $275,000+2.2%$183/sqft |
Source: Bright MLS #NJCD2017402 Report a problem | ||
| 3/22/2022 | Pending sale | $269,000$179/sqft |
Source: Bright MLS #NJCD2017402 Report a problem | ||
| 3/22/2022 | Listing removed | -- |
Source: Bright MLS #NJCD2017402 Report a problem | ||
| 3/1/2022 | Pending sale | $269,000$179/sqft |
Source: Bright MLS #NJCD2017402 Report a problem | ||
| 2/12/2022 | Price change | $269,000-2.2%$179/sqft |
Source: Bright MLS #NJCD2017402 Report a problem | ||
| 2/3/2022 | Listed for sale | $275,000+95%$183/sqft |
Source: Bright MLS #NJCD2017402 Report a problem | ||
| 6/21/2021 | Sold | $141,000+8.5%$94/sqft |
Source: Public Record Report a problem | ||
| 5/6/2021 | Listed for sale | $129,900+73.2%$86/sqft |
Source: Bright MLS #NJCD419072 Report a problem | ||
| 3/27/2021 | Sold | $75,000$50/sqft |
Source: Public Record Report a problem | ||
Public tax history
| Year | Property taxes | Tax assessment |
|---|---|---|
| 2025 | $7,511 -5.3% | $345,800 +80.9% |
| 2024 | $7,933 -2.8% | $191,200 |
| 2023 | $8,160 +5.2% | $191,200 +48.2% |
| 2022 | $7,755 +51.7% | $129,000 |
| 2021 | $5,112 +5% | $129,000 |
| 2020 | $4,867 -0.4% | $129,000 |
| 2019 | $4,888 | $129,000 |
| 2018 | $4,888 +1.7% | $129,000 |
| 2017 | $4,805 +1.8% | $129,000 |
| 2016 | $4,719 -1.5% | $129,000 |
| 2015 | $4,789 +1.3% | $129,000 +49.8% |
| 2014 | $4,725 +3.5% | $86,100 |
| 2013 | $4,567 +2.2% | $86,100 |
| 2012 | $4,469 +3.7% | $86,100 |
| 2011 | $4,308 +3.7% | $86,100 |
| 2010 | $4,154 +2.7% | $86,100 |
| 2009 | $4,044 | $86,100 |
| 2008 | -- | $86,100 |
| 2007 | -- | $86,100 |
| 2006 | -- | $86,100 |
| 2005 | -- | $86,100 |
| 2004 | -- | $86,100 |
| 2003 | -- | $86,100 |
| 2002 | -- | $86,100 |
| 2001 | -- | $86,100 |
Find assessor info on the county website
Neighborhood: 08109
Nearby homes
- $293,400-- bd-- ba1k sqft5403 Mansion Blvd, Pennsauken, NJ 08109Off Market
- $281,0002 bd2 ba1.2k sqft5322 Elvena Ave, Pennsauken, NJ 08109Off Market
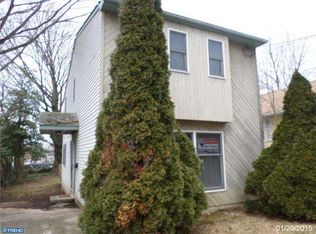
- $175,0001 bd3 ba611 sqft5318 Elvena Ave, Pennsauken, NJ 08109Sold
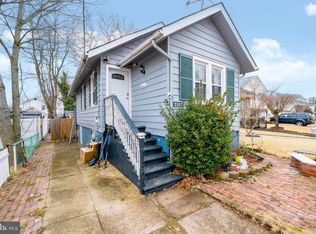
- $362,300-- bd-- ba1.4k sqft5415 Mansion Blvd, Pennsauken, NJ 08109Off Market
- $291,400-- bd-- ba1.3k sqft5323 Terrace Ave, Pennsauken, NJ 08109Off Market
- $362,2003 bd2 ba1.4k sqft5412 Mansion Blvd, Pennsauken, NJ 08109Off Market
- $248,100-- bd-- ba1k sqft5331 Mansion Blvd, Pennsauken, NJ 08109Off Market
- $310,600-- bd-- ba1.4k sqft5321 Elvena Ave, Pennsauken, NJ 08109Off Market
Nearby schools
GreatSchools rating
- 9/10Roosevelt Science Technology Engineering and Mathematics (STEM) SchoolGrades: K-6Distance: 0.2 mi
- 3/10Howard M Phifer Middle SchoolGrades: 6-8Distance: 2.3 mi
- 1/10Pennsauken High SchoolGrades: 9-12Distance: 3.6 mi
Schools provided by the listing agent
- District: Pennsauken Township Public Schools
Source: Bright MLS. This data may not be complete. We recommend contacting the local school district to confirm school assignments for this home.
Get a cash offer in 3 minutes
Find out how much your home could sell for in as little as 3 minutes with a no-obligation cash offer.
Estimated market value
$349,500
Get a cash offer in 3 minutes
Find out how much your home could sell for in as little as 3 minutes with a no-obligation cash offer.
Estimated market value
$349,500
- New Jersey
- Camden County
- Pennsauken
- 08109
- 5409 Mansion Blvd
Nearby cities
Nearby zip codes
Other Pennsauken Topics
