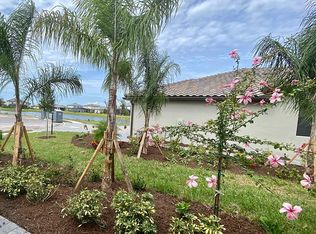
Why wait to build when you can start enjoying the Florida life you've always wanted now! Welcome to your beautiful new home, nestled in one of the newest communities in Lakewood Ranch, Lorraine Lakes! This stunning, BRAND NEW, never lived in 2 bed 2 full bath Villa with an attached 2 car garage, exudes elegance and coziness the moment you step through the door. This open floor plan Orchid model boasts a spacious 1557 sq. ft. of living space that has all the amenities you could possibly want. Upon entry, you are greeted with the bright and airy main living area featuring a HUGE dining and living room with views of the water through the sliding glass doors. The fully stocked kitchen features ample cabinet space, granite counter tops and breakfast bar, and all new stainless steel appliances with gas range. Step right in to the Master Suite you've always wanted, with direct access to your screened in Lanai and sweeping views of the water. The Master Bath features a large walk in shower, dual vanities with granite countertops, and an enormous walk in closet. The second bedroom has built in closets, and enjoy a second full bath with shower/tub combo all to yourself. This floorpan also features a large den with glass French doors, perfect for a home office or a third bedroom, and separate laundry room with washer and dryer included. Enjoy your morning coffee, or lounge around enjoying the sunshine, all while taking in the breathtaking, picturesque water views from your screened in Lanai. Lorraine Lakes is one of the newest gated communities in Lakewood Ranch and boasts some unbelievable amenities. The clubhouse features everything you could possibly want, including onsite restaurants, tennis, basketball and pickle ball courts, lots of water fun with a recreational and lap pool and splash pad, playground and much much more! Don't miss this opportunity to call this beautiful place yours! Schedule your showing today!
Sold for $422,500
$422,500
5409 MYSTIC WATER COVE, LAKEWOOD RANCH, FL 34211
2beds
1,557sqft
Villa
Built in 2023
5,036 Square Feet Lot
$381,600 Zestimate®
$271/sqft
$3,368 Estimated rent
Home value
$381,600
$359,000 - $404,000
$3,368/mo
Zestimate® history
Owner options
List your home for rent
$3,368/mo
Rent Zestimate®
Find your next renter with Zillow Rental Manager. Plus, with online applications, you can quickly screen prospective tenants – for free.
$3,368/mo
Rent Zestimate®
Refinance and save
$3,179/mo
Est. payment
Refinancing to a lower rate could help reduce your monthly payments and save thousands over the life of the loan.
$3,179/mo
Est. payment
Explore your selling options
Work with a Zillow partner agent
Leverage their expertise and Zillow's premium Showcase listings to get your home seen by more buyers.
Get startedList with your own agent
Get your home in front of millions of buyers by listing it on Zillow.
Learn how to do itSell it yourself
Take full control of how buyers see your home on Zillow by listing For Sale by Owner (FSBO).
List your homeWhat's special
Zillow last checked:
Listing updated:
Listed by:
Laszlo Marsi 330-488-5333,
BHHS PROFESSIONAL REALTY 513-755-4400
Bought with:
Brett Goldman, 3514806
DALTON WADE INC
Source: Stellar MLS,MLS#: A4589797 Originating MLS: Sarasota - Manatee
Originating MLS: Sarasota - Manatee
Facts & features
Interior
Bedrooms & bathrooms
- Bedrooms: 2
- Bathrooms: 2
- Full bathrooms: 2
Primary bedroom
- Features: En Suite Bathroom, Walk-In Closet(s)
- Level: First
- Dimensions: 13x14
Bedroom 2
- Level: First
- Dimensions: 10x11
Primary bathroom
- Features: Granite Counters, Split Vanities, Sunken Shower
- Level: First
- Dimensions: 9x10
Bathroom 2
- Features: Granite Counters, Tub With Shower
- Level: First
- Dimensions: 9x10
Balcony porch lanai
- Level: First
- Dimensions: 10x12
Den
- Level: First
- Dimensions: 11x13
Dining room
- Level: First
- Dimensions: 10x13
Kitchen
- Features: Breakfast Bar, Pantry, Granite Counters
- Level: First
- Dimensions: 10x12
Living room
- Level: First
- Dimensions: 15x22
Heating
- Central, Electric
Cooling
- Central Air
Appliances
- Included: Dishwasher, Disposal, Dryer, Microwave, Range, Refrigerator, Washer
- Laundry: Laundry Room
Features
- Living Room/Dining Room Combo, Primary Bedroom Main Floor, Open Floorplan, Walk-In Closet(s)
- Flooring: Carpet, Ceramic Tile
- Doors: Sliding Doors
- Has fireplace: No
Interior area
- Total structure area: 1,557
- Total interior livable area: 1,557 sqft
Property
Parking
- Total spaces: 2
- Parking features: Garage Door Opener
- Attached garage spaces: 2
Features
- Levels: One
- Stories: 1
- Exterior features: Sidewalk
- Has view: Yes
- View description: Pond
- Has water view: Yes
- Water view: Pond
Lot
- Size: 5,036 Square Feet
- Features: Cul-De-Sac
Details
- Parcel number: 581226359
- Zoning: RES
- Special conditions: None
Construction
Type & style
- Home type: SingleFamily
- Property subtype: Villa
- Attached to another structure: Yes
Materials
- Block, Stucco
- Foundation: Block
- Roof: Tile
Condition
- Completed
- New construction: Yes
- Year built: 2023
Details
- Builder model: Orchid
- Builder name: Lennar
Utilities & green energy
- Sewer: Public Sewer
- Water: Public
- Utilities for property: BB/HS Internet Available, Cable Connected, Electricity Connected, Natural Gas Connected, Sewer Connected, Water Connected
Community & HOA
Community
- Features: Clubhouse, Fitness Center, Gated Community - Guard, Playground, Pool, Restaurant
- Security: Smoke Detector(s)
- Pet fee: $0 monthly
- Subdivision: LORRAINE LAKES PH IIA
HOA
- Has HOA: Yes
- Amenities included: Basketball Court, Clubhouse, Fitness Center, Gated, Pickleball Court(s), Playground, Pool, Recreation Facilities, Tennis Court(s)
- Services included: Community Pool, Reserve Fund, Maintenance Grounds, Private Road, Recreational Facilities
- HOA fee: $367 monthly
- HOA name: Jessilyn Quigley
- Second HOA name: Lorraine Lakes Master Association
Location
- Region: Bradenton
Financial & listing details
- Price per square foot: $271/sqft
- Tax assessed value: $351,445
- Annual tax amount: $1,477
- Date on market: 11/17/2023
- Cumulative days on market: 9 days
- Listing terms: Cash,Conventional,FHA,VA Loan
- Ownership: Fee Simple
- Total actual rent: 0
- Electric utility on property: Yes
- Road surface type: Asphalt
Price history
| Date | Event | Price |
|---|---|---|
| 1/3/2024 | Sold | $422,500-1.7%$271/sqft |
Source:  Stellar MLS #A4589797 Report a problem Stellar MLS #A4589797 Report a problem | ||
| 11/27/2023 | Pending sale | $430,000$276/sqft |
Source: Stellar MLS #A4589797 Report a problem | ||
| 11/17/2023 | Listed for sale | $430,000+9.7%$276/sqft |
Source: Stellar MLS #A4589797 Report a problem | ||
| 10/16/2023 | Sold | $392,000$252/sqft |
Source: Public Record Report a problem | ||
Public tax history
| Year | Property taxes | Tax assessment |
|---|---|---|
| 2025 | $6,011 -5.1% | $351,445 +4.8% |
| 2024 | $6,335 +330.8% | $335,290 +4066.6% |
| 2023 | $1,470 -0.5% | $8,047 |
| 2022 | $1,477 +1% | $8,047 |
| 2021 | $1,462 | $8,047 |
Find assessor info on the county website
Neighborhood: 34211
Nearby homes
- $392,0002 bd2 ba1.5k sqft5405 Mystic Water Cv, Bradenton, FL 34211Sold
- $387,0003 bd2 ba1.4k sqft5413 Mystic Water Cv, Bradenton, FL 34211Sold
- $390,0003 bd2 ba1.4k sqft5417 Mystic Water Cv, Bradenton, FL 34211Sold
- $400,0002 bd2 ba1.5k sqft5421 Mystic Water Cv, Bradenton, FL 34211Sold
- $400,0002 bd2 ba1.5k sqft5425 Mystic Water Cv, Bradenton, FL 34211Sold
- $385,0003 bd2 ba1.4k sqft5429 Mystic Water Cv, Bradenton, FL 34211Sold
- $452,5003 bd2 ba1.4k sqft5433 Mystic Water Cv, Bradenton, FL 34211Sold
- $380,0003 bd2 ba1.4k sqft5422 Mystic Water Cv, Bradenton, FL 34211Sold
Nearby schools
GreatSchools rating
- 8/10B.D. Gullett Elementary SchoolGrades: PK-5Distance: 2.7 mi
- 8/10Dr Mona Jain Middle SchoolGrades: 6-8Distance: 2.5 mi
- 6/10Lakewood Ranch High SchoolGrades: PK,9-12Distance: 3.4 mi
Schools provided by the listing agent
- Elementary: Gullett Elementary
- Middle: Dr Mona Jain Middle
- High: Lakewood Ranch High
Source: Stellar MLS. This data may not be complete. We recommend contacting the local school district to confirm school assignments for this home.
Get a cash offer in 3 minutes
Find out how much your home could sell for in as little as 3 minutes with a no-obligation cash offer.
Estimated market value
$381,600
Get a cash offer in 3 minutes
Find out how much your home could sell for in as little as 3 minutes with a no-obligation cash offer.
Estimated market value
$381,600
- Florida
- Manatee County
- Lakewood Ranch
- 34211
- 5409 MYSTIC WATER COVE
Nearby cities
Nearby neighborhoods
Nearby zip codes
Other Lakewood Ranch Topics
