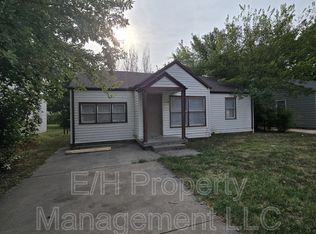
Beautiful 3 Bedroom, 2 Bathroom Home
Welcome home to this beautifully designed 3-bedroom, 2-bathroom residence offering 1,160 square feet of comfortable, modern living.
The open-concept floor plan features a spacious kitchen with a large center island, stainless steel appliances, abundant cabinet space, and plenty of room for cooking and entertaining. The adjoining living and dining areas create a bright, welcoming space perfect for relaxing or hosting family and friends.
The private primary suite offers a comfortable retreat with an en-suite bathroom and generous closet space, while two additional bedrooms provide flexibility for family, guests, or a home office. Dedicated washer and dryer hookups add everyday convenience.
Step outside to enjoy the covered patio overlooking the backyard ideal for morning coffee or evening gatherings. An attached 2-car garage provides secure parking and additional storage.
Conveniently located with quick access to K-254 and I-135, you'll be just minutes from downtown Wichita, shopping, dining, and entertainment. Nearby attractions include Chisholm Creek Park, the Great Plains Nature Center in Bel Aire, and the popular Bradley Fair shopping and dining district.
Don't miss the opportunity to make this beautiful home yours. Contact us today to schedule your private tour!
Lease Terms
Applicants must have no prior evictions, felony convictions, or landlord collections
Minimum household income must be at least 3x the monthly rent (documentation required)
No smoking this is a non-smoking property
Pets:
Up to 2 small pets allowed (under 40 lbs)
$300 non-refundable pet fee per pet
Pets must be leashed at all times outside fenced areas
Owners must clean up after their pets
No large or aggressive breeds (photos required for approval)
Housing Assistance:
Section 8 not accepted
Utilities:
Owner pays: Lawn care and irrigation
Tenant pays: Electric, gas, water, trash, and any desired internet/cable services
Townhouse for rent
Accepts Zillow applicationsSpecial offer
$1,495/moFees may apply
5409 N Colburn St, Wichita, KS 67220
3beds
1,160sqft
Price may not include required fees and charges. Price shown reflects the lease term provided. Learn more|
Townhouse
Available Fri Sep 18 2026
Cats, small dogs OK
Air conditioner, central air
Hookups laundry
Attached garage parking
Central, forced air
What's special
En-suite bathroomStainless steel appliancesGenerous closet spaceAbundant cabinet spaceOpen-concept floor plan
- 2 days |
- -- |
- -- |
Zillow last checked:
Listing updated:
Travel times
Facts & features
Interior
Bedrooms & bathrooms
- Bedrooms: 3
- Bathrooms: 2
- Full bathrooms: 2
Heating
- Central, Forced Air
Cooling
- Air Conditioner, Central Air
Appliances
- Included: Dishwasher, Microwave Oven, Oven, Refrigerator
- Laundry: Hookups
Features
- Flooring: Hardwood
Interior area
- Total interior livable area: 1,160 sqft
Property
Parking
- Parking features: Attached, Garage
- Has attached garage: Yes
- Details: Contact manager
Details
- Additional structures: Garage(s)
Construction
Type & style
- Home type: Townhouse
- Property subtype: Townhouse
Building
Management
- Pets allowed: Yes
Community & HOA
Location
- Region: Wichita
Financial & listing details
- Lease term: 1 Year
Nearby apartments for rent

Price history
| Date | Event | Price |
|---|---|---|
| 9/11/2026 | Listed for rent | $1,495$1/sqft |
Source: Zillow Rentals Report a problem | ||
| 8/20/2026 | Listing removed | $1,495$1/sqft |
Source: Zillow Rentals Report a problem | ||
| 7/31/2026 | Listed for rent | $1,495$1/sqft |
Source: Zillow Rentals Report a problem | ||
Neighborhood: 67220
Nearby schools
GreatSchools rating
- 5/10Isely Traditional Magnet Elementary SchoolGrades: PK-5Distance: 2.2 mi
- 2/10Stucky Middle SchoolGrades: 6-8Distance: 1 mi
- 1/10Heights High SchoolGrades: 9-12Distance: 2.3 mi
Similar homes for rent

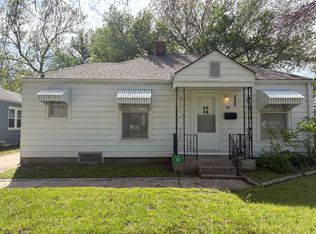

- Special offer! 1st Month Rent Free with Signed 1 Year lease