Skip main navigation
Off market
  • $395,300

    5409 N Sawgrass Ln, Leesburg, IN 46538

    4beds
    2,976sqft
    SingleFamily
    Built in 2006
    0.38 Acres Lot
    $395,300 Zestimate®
    $133/sqft
    $2,892 Estimated rent

    Home value

    $395,300

    $376,000 - $415,000

    $2,892/mo

    Zestimate® history
    Loading
    Loading...

    Owner options

    List your home for rent

    $2,892/mo

    Rent Zestimate®

    Find your next renter with Zillow Rental Manager. Plus, with online applications, you can quickly screen prospective tenants – for free.

    Learn more

    $2,892/mo

    Rent Zestimate®

    Refinance and save

    $2,323/mo

    Est. payment

    Refinancing to a lower rate could help reduce your monthly payments and save thousands over the life of the loan.

    See today's rates

    $2,323/mo

    Est. payment

    Explore your selling options

    Work with a Zillow partner agent

    Leverage their expertise and Zillow's premium Showcase listings to get your home seen by more buyers.

    Get started

    List with your own agent

    Get your home in front of millions of buyers by listing it on Zillow.

    Learn how to do it

    Sell it yourself

    Take full control of how buyers see your home on Zillow by listing For Sale by Owner (FSBO).

    List your home

    What's special

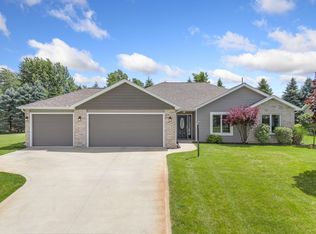
    Welcome home to this immaculate ranch with finished lower level in Sawgrass Estates. This well kept home is a rare find where every detail has not been overlooked- from the Brazilian Koa Engineered Wood flooring thru main living space to the smart efficient open floor plan- this home will not disappoint. The kitchen is open to the great room and has an oversized island and is filled with natural light coming in thru the windows. The vaulted ceiling and arched doorways to the formal dining space keep the open concept feel with a slight bit of intimacy for quiet dining experience. The master suite and 2 guest bedrooms are at the far end of the home and are nice sized. The master and guest baths both have Corian countertops on the vanities and have porcelain tile floors. Main level laundry is conveniently located off the garage doubling as a mud room. Downstairs prepare yourself- this finished lower level boasts a unique and appealing design enhanced by 9ft ceilings - an exercise area and Theater Area fill the main living space while a full bathroom with beautiful accent tile work in shower and sink area dress up a lower level bath for guests. A full bedroom as well as office area are off to one side of the home. Storage and utilities are off the exercise room and even the floors of the unfinished space has had an epoxy finish keeping everything clean and immaculate. The theater area has led lighting to enhance the movie goer's experience and the electronic's cabinet shelving is self cooling and rotates for easy access- it is wired for 7.2 surround sound and has built in speakers. Even the garage is finished out with drywall. The yard has been professionally maintained and has a sprinkler system installed already. Huge side yard could be an ideal spot for future addition onto the home or maybe even a pool at some point? The possibilities are plenty here! Move in ready condition. Wawasee Schools. Close to Lake Tippecanoe. A must see.

    This property is off market, which means it's not currently listed for sale or rent on Zillow. This may be different from what's available on other websites or public sources.

    Facts & features

    Interior

    Bedrooms & bathrooms
    • Bedrooms: 4
    • Bathrooms: 3
    • Full bathrooms: 3
    • Main level bathrooms: 2
    Heating
    • Forced air, Gas
    Cooling
    • Central
    Appliances
    • Included: Dishwasher, Dryer, Microwave, Range / Oven, Refrigerator, Washer
    • Laundry: Washer Hookup, Gas Dryer Hookup, Main Level
    Features
    • Ceiling Fan(s), Breakfast Bar, Kitchen Island, Walk-In Closet(s), Vaulted Ceiling(s), Great Room, Laminate Counters, Cathedral Ceiling(s), Formal Dining Room, Crown Molding, Entrance Foyer, Tray Ceiling(s), Open Floorplan, Tub/Shower Combination, Countertops-Solid Surf, Ceiling-9+, Main Level Bedroom Suite, Stand Up Shower, Custom Cabinetry
    • Flooring: Tile, Other, Carpet, Laminate
    • Doors: Insulated Doors
    • Windows: Insulated Windows, Window Treatments, Window Treatment-Blinds
    • Basement: Finished
    • Attic: Pull Down Stairs, Storage
    Interior area
    • Total interior livable area: 2,976 sqft
    • Finished area below ground: 1420

    Property

    Parking
    • Parking features: Garage - Attached
    Features
    • Patio & porch: Patio Open, Porch Covered
    • Exterior features: Vinyl, Brick
    Lot
    • Size: 0.38 Acres
    • Features: 0-2.9999
    • Topography: Rolling
    Details
    • Parcel number: 430816300017000023
    • Other equipment: Irrigation Equipment, Home Theater

    Construction

    Type & style
    • Home type: SingleFamily
    • Architectural style: Ranch, One Story
    Materials
    • masonry
    • Roof: Asphalt
    Condition
    • Year built: 2006

    Utilities & green energy

    • Gas: Gas
    • Sewer: Septic Tank
    • Water: Well

    Community & HOA

    Community
    • Security: Smoke Detector(s)
    Location
    • Region: Leesburg

    Financial & listing details

    • Price per square foot: $133/sqft
    • Tax assessed value: $354,300
    • Annual tax amount: $1,846
    • Road surface type: Asphalt

    Price history

    DateEventPrice
    8/20/2021Sold$351,000+0%$118/sqft
    Source: Agent Provided Report a problem
    7/15/2021Pending sale$350,900
    Source: IRMLS #202127070 Report a problem
    7/13/2021Price change$350,900-6.7%
    Source: IRMLS #202127070 Report a problem
    7/9/2021Listed for sale$375,900+48.6%
    Source: IRMLS #202127070 Report a problem
    9/6/2019Sold$253,000-1.6%$85/sqft
    Source: Agent Provided Report a problem
    7/23/2019Price change$257,000+0.4%$86/sqft
    Source: Coldwell Banker The Real Estate Group #201931357 Report a problem
    7/7/2019Price change$255,900-1.5%$86/sqft
    Source: Owner Report a problem
    6/21/2019Listed for sale$259,900$87/sqft
    Source: Owner Report a problem

    Public tax history

    YearProperty taxesTax assessment
    2025$1,846 +3.4%$354,300 +1.5%
    2024$1,786 +0.3%$349,200 +1.6%
    2023$1,781 +20.4%$343,700 +8.8%
    2022$1,480 +25.1%$315,900 +20.3%
    2021$1,183 +41.4%$262,700 +15.7%
    2020$836 +14.3%$227,000 +25.9%
    2019$731 +5.8%$180,300 +3.3%
    2018$691 +16.4%$174,600 +5.6%
    2017$594 -2.1%$165,300 +0.5%
    2016$607 -1.1%$164,400 +4.6%
    2014$613 -4%$157,200 +2.3%
    2013$638 +13.4%$153,600 -3%
    2012$563 +26.3%$158,300 +10.2%
    2011$446 -17.4%$143,600 -4.3%
    2010$540 +9.1%$150,000 -7.2%
    2009$495 $161,700
    Find assessor info on the county website

    Neighborhood: 46538

    Nearby schools

    GreatSchools rating
    Schools provided by the listing agent
    • Elementary: North Webster
    • Middle: Wawasee
    • High: Wawasee
    • District: Wawasee

    Source: The MLS. This data may not be complete. We recommend contacting the local school district to confirm school assignments for this home.

    Get pre-qualified for a loan
    At Zillow Home Loans, we can pre-qualify you in as little as 5 minutes with no impact to your credit score.

    An equal housing lender. NMLS #10287.