Convenience awaits! This property is nestled in a fabulous neighborhood surrounded by parks, nearby shopping centers, and restaurants. This home has 4 bedrooms, 2.5 baths with a large loft upstairs and an office with modern french barn doors located on the main level. Upgraded light fixtures, faucets, hardware, and custom accent walls. Ceiling fans have been added in each bedroom and upstairs loft. New and extended LVP flooring added in 2021. The kitchen features stainless steel appliances, quartz counter tops, pull out cabinet shelves, and a walk-in pantry. Enjoy the large backyard with extended concrete patio and two large side yards with decorative wrought iron fencing and garage access through added man door. This home is surrounded by the newest schools in the area, Pleasant View Elementary, Owyhee High School, and Gem Prep Charter School. With easy access to Chinden Blvd and Hwy 16, there is so much to love about this property and its location!
Sold
Price Unknown
5409 N Willowside Ave, Meridian, ID 83646
4beds
3baths
2,716sqft
Single Family Residence
Built in 2020
8,712 Square Feet Lot
$608,500 Zestimate®
$--/sqft
$3,568 Estimated rent
Home value
$608,500
$578,000 - $639,000
$3,568/mo
Zestimate® history
Owner options
List your home for rent
$3,568/mo
Rent Zestimate®
Find your next renter with Zillow Rental Manager. Plus, with online applications, you can quickly screen prospective tenants – for free.
$3,568/mo
Rent Zestimate®
Refinance and save
$550/mo
Est. payment
Refinancing to a lower rate could help reduce your monthly payments and save thousands over the life of the loan.
$550/mo
Est. payment
Explore your selling options
Work with a Zillow partner agent
Leverage their expertise and Zillow's premium Showcase listings to get your home seen by more buyers.
Get startedList with your own agent
Get your home in front of millions of buyers by listing it on Zillow.
Learn how to do itSell it yourself
Take full control of how buyers see your home on Zillow by listing For Sale by Owner (FSBO).
List your homeWhat's special
Zillow last checked:
Listing updated:
Listed by:
Katie Gregory 707-483-9322,
Silvercreek Realty Group
Bought with:
Renee Lamb
Silvercreek Realty Group
Source: IMLS,MLS#: 98916269
Facts & features
Interior
Bedrooms & bathrooms
- Bedrooms: 4
- Bathrooms: 3
Primary bedroom
- Level: Upper
Bedroom 2
- Level: Upper
Bedroom 3
- Level: Upper
Bedroom 4
- Level: Upper
Office
- Level: Main
Heating
- Forced Air
Cooling
- Central Air
Appliances
- Included: Dishwasher, Disposal, Oven/Range Freestanding
Features
- Loft, Pantry, Granite Counters, Number of Baths Upper Level: 2
- Flooring: Carpet
- Has basement: No
- Has fireplace: No
Interior area
- Total structure area: 2,716
- Total interior livable area: 2,716 sqft
- Finished area above ground: 2,716
- Finished area below ground: 0
Property
Parking
- Total spaces: 3
- Parking features: Attached
- Attached garage spaces: 3
Features
- Levels: Two
- Fencing: Full,Vinyl
Lot
- Size: 8,712 Square Feet
- Features: Standard Lot 6000-9999 SF, Auto Sprinkler System, Pressurized Irrigation Sprinkler System, Irrigation Sprinkler System
Details
- Parcel number: R4768610980
Construction
Type & style
- Home type: SingleFamily
- Property subtype: Single Family Residence
Materials
- Wood Siding
- Foundation: Slab
- Roof: Composition
Condition
- Year built: 2020
Utilities & green energy
- Water: Public
- Utilities for property: Sewer Connected
Community & HOA
Community
- Subdivision: Jump Creek
HOA
- Has HOA: Yes
- HOA fee: $550 annually
Location
- Region: Meridian
Financial & listing details
- Tax assessed value: $532,700
- Annual tax amount: $2,659
- Date on market: 7/2/2024
- Ownership: Fee Simple
Price history
Price history is unavailable.
Public tax history
| Year | Property taxes | Tax assessment |
|---|---|---|
| 2026 | $2,407 -2.6% | $532,700 -0.3% |
| 2025 | $2,471 -7.1% | $534,100 +7.6% |
| 2024 | $2,659 +5.6% | $496,400 +0.3% |
| 2023 | $2,518 +7.2% | $494,800 -17.4% |
| 2022 | $2,349 +65.5% | $599,300 +31.5% |
| 2021 | $1,419 +84.9% | $455,900 +86.7% |
| 2020 | $768 | $244,200 +243.9% |
| 2019 | -- | $71,000 |
| 2018 | -- | -- |
Find assessor info on the county website
Neighborhood: 83646
Nearby homes
- $626,9005 bd3 ba2.7k sqft5389 N Willowside Ave, Meridian, ID 83646Off Market
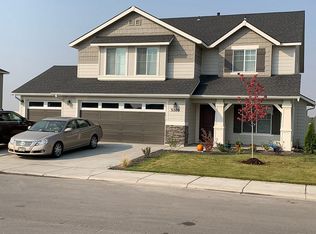
- $766,8004 bd3 ba3.3k sqft5441 N Willowside Ave, Meridian, ID 83646Off Market
- $927,8005 bd4 ba3.9k sqft5384 N Elisha Ave, Meridian, ID 83646Off Market
- $790,4003 bd2 ba2.9k sqft5362 N Elisha Ave, Meridian, ID 83646Off Market
- $855,4004 bd2 ba3.3k sqft5406 N Elisha Ave, Meridian, ID 83646Off Market
- $571,8004 bd2 ba2.3k sqft5361 N Willowside Ave, Meridian, ID 83646Off Market
- $715,8005 bd2 ba2.7k sqft5473 N Willowside Ave, Meridian, ID 83646Off Market
- $585,9003 bd2 ba2.1k sqft5127 W Sands Basin Dr, Meridian, ID 83646Off Market
Nearby schools
GreatSchools rating
- 7/10Ponderosa Elementary SchoolGrades: PK-5Distance: 1.7 mi
- 6/10Meridian Middle SchoolGrades: 6-8Distance: 4 mi
- 6/10Meridian High SchoolGrades: 9-12Distance: 3.5 mi
Schools provided by the listing agent
- Elementary: Ponderosa
- Middle: Star
- High: Meridian
- District: West Ada School District
Source: IMLS. This data may not be complete. We recommend contacting the local school district to confirm school assignments for this home.
Get a cash offer in 3 minutes
Find out how much your home could sell for in as little as 3 minutes with a no-obligation cash offer.
Estimated market value
$608,500
Get a cash offer in 3 minutes
Find out how much your home could sell for in as little as 3 minutes with a no-obligation cash offer.
Estimated market value
$608,500
- Idaho
- Ada County
- Meridian
- 83646
- 5409 N Willowside Ave
