Skip main navigation
Sold for $1,485,000
  • $1,485,000

    5409 Ontario Cmn, Fremont, CA 94555

    3beds
    1,769sqft
    Residential, Duet
    Built in 1992
    2,700 Square Feet Lot
    $1,673,200 Zestimate®
    $839/sqft
    $4,409 Estimated rent

    Home value

    $1,673,200

    $1.56M - $1.79M

    $4,409/mo

    Zestimate® history
    Loading
    Loading...

    Owner options

    List your home for rent

    $4,409/mo

    Rent Zestimate®

    Find your next renter with Zillow Rental Manager. Plus, with online applications, you can quickly screen prospective tenants – for free.

    Learn more

    $4,409/mo

    Rent Zestimate®

    Refinance and save

    $9,537/mo

    Est. payment

    Refinancing to a lower rate could help reduce your monthly payments and save thousands over the life of the loan.

    See today's rates

    $9,537/mo

    Est. payment

    Explore your selling options

    Work with a Zillow partner agent

    Leverage their expertise and Zillow's premium Showcase listings to get your home seen by more buyers.

    Get started

    List with your own agent

    Get your home in front of millions of buyers by listing it on Zillow.

    Learn how to do it

    Sell it yourself

    Take full control of how buyers see your home on Zillow by listing For Sale by Owner (FSBO).

    List your home

    What's special

    EAST FACING! Back on market with New Flooring, AC, repairs and upgrades! - Welcome to 5409 Ontario Common, a beautifully updated 3-bedroom, 2.5-bathroom home nestled in the highly sought-after Ardenwood community of Fremont. With an East-facing front door, This stunning residence provides wonderful natural sunlight and offers modern upgrades throughout, with fresh paint, updated flooring, and remodeled bathrooms. Situated in one of Fremont’s most desirable neighborhoods, this home is part of the award-winning Fremont Unified School District, with top-rated Elementary, Middle, and HighSchools. Attached Single-Family Home with Ridiculously low HOA! Minutes to I-880, Dumbarton Bridge (84), and BART. Short drive to Tesla, Meta (Facebook), Amazon, and Google Close to Coyote Hills Regional Park, hiking trails, and outdoor recreation Nearby shopping, dining, and entertainment options This home combines modern living with an excellent community in an unbeatable location, and top-tier schools, making it a rare opportunity. Don't miss your chance to own this Ardenwood gem!

    Zillow last checked:

    Listing updated:

    Listed by:

    Agam Maroke DRE #02158367 510-258-7009,

    Home Advantage Corp

    Bought with:

    Aruna Batra, DRE #01135092

    Asset Real Estate

    Source: Bay East AOR,MLS#: 41087351MLS Logo

    Facts & features

    Interior

    Bedrooms & bathrooms
    • Bedrooms: 3
    • Bathrooms: 3
    • Full bathrooms: 2
    • Partial bathrooms: 1
    Rooms
    • Room types: 0.5 Bath, Main Entry, 2 Bedrooms, 1 Bath, Primary Bedrm Suite - 1, Loft, Dining Room, Family Room, Library, Office, Dining Area, Kitchen, Laundry, Living Room, Primary Bathroom, Primary Bedroom
    Kitchen
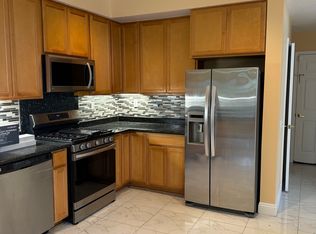
    • Features: Breakfast Bar, Stone Counters, Dishwasher, Eat-in Kitchen, Disposal, Gas Range/Cooktop, Microwave, Refrigerator
    Heating
    • Central
    Cooling
    • Ceiling Fan(s), Central Air
    Appliances
    • Included: Dishwasher, Gas Range, Microwave, Refrigerator, Dryer, Washer
    • Laundry: Laundry Closet, Common Area
    Features
    • Breakfast Bar
    • Flooring: Hardwood, Laminate
    • Number of fireplaces: 1
    • Fireplace features: Family Room
    Interior area
    • Total structure area: 1,769
    • Total interior livable area: 1,769 sqft

    Property

    Parking
    • Total spaces: 2
    • Parking features: Attached, Guest, Garage Faces Front
    • Garage spaces: 2
    Features
    • Levels: Two
    • Stories: 2
    • Entry location: Ground Floor Location
    • Exterior features: Private Entrance
    • Pool features: None
    Lot
    • Size: 2,700 Square Feet
    • Features: Back Yard, Front Yard
    Details
    • Parcel number: 543454102
    • Special conditions: Standard

    Construction

    Type & style
    • Home type: SingleFamily
    • Architectural style: Craftsman
    • Property subtype: Residential, Duet
    • Attached to another structure: Yes
    Materials
    • Other
    • Foundation: Slab
    • Roof: Tile
    Condition
    • Existing
    • New construction: No
    • Year built: 1992

    Utilities & green energy

    • Electric: No Solar

    Community & HOA

    Community
    • Subdivision: Ardenwood Area
    HOA
    • Has HOA: Yes
    • Amenities included: Guest Parking
    • Services included: Other
    • HOA fee: $91 monthly
    • HOA name: NOT LISTED
    • HOA phone: 000-000-0000
    Location
    • Region: Fremont

    Financial & listing details

    • Price per square foot: $839/sqft
    • Tax assessed value: $429,947
    • Price range: $1.5M - $1.5M
    • Date on market: 2/27/2025
    • Listing agreement: Excl Right
    • Listing terms: Cash,Conventional

    Price history

    DateEventPrice
    8/1/2025Sold$1,485,000-4.2%$839/sqft
    Source: Bay East AOR #41087351 Report a problem
    6/27/2025Pending sale$1,549,999$876/sqft
    Source: Bay East AOR #41087351 Report a problem
    6/11/2025Listed for sale$1,549,999-3.1%$876/sqft
    Source: bridgeMLS/CCAR/Bay East AOR #41087351 Report a problem
    3/25/2025Listing removed$1,599,999$904/sqft
    Source: bridgeMLS/CCAR/Bay East AOR #41087351 Report a problem
    2/27/2025Listed for sale$1,599,999+0.1%$904/sqft
    Source: bridgeMLS/CCAR/Bay East AOR #41087351 Report a problem
    3/11/2024Listing removed--
    Source: bridgeMLS/CCAR/Bay East AOR #41050293 Report a problem
    2/17/2024Listed for sale$1,599,000+505.7%$904/sqft
    Source: bridgeMLS/CCAR/Bay East AOR #41050293 Report a problem
    10/17/1996Sold$264,000$149/sqft
    Source: Bay East AOR #10583120 Report a problem

    Public tax history

    YearProperty taxesTax assessment
    2025-- $429,947 +2%
    2024$5,517 +3%$421,517 +2%
    2023$5,357 +1.6%$413,254 +2%
    2022$5,271 +2.4%$405,152 +2%
    2021$5,145 +0.8%$397,208 +1%
    2020$5,106 +1.1%$393,137 +2%
    2019$5,050 +4.7%$385,431 +2%
    2018$4,824 $377,875 +2%
    2017$4,824 +1.9%$370,467 +2%
    2016$4,733 +3.5%$363,205 +1.5%
    2015$4,575 $357,751 +2%
    2014$4,575 $350,744 +0.5%
    2013-- $349,160 +2%
    2012-- $342,314 +2%
    2011-- $335,604 +0.8%
    2010-- $333,096 -0.2%
    2009-- $333,888 +2%
    2008-- $327,343 +2%
    2007-- $320,925 +2%
    2006-- $314,634 +2%
    2005-- $308,467 +2%
    2004-- $302,420 +1.9%
    2003-- $296,879 +2%
    2002-- $291,057 +2%
    2001$3,229 $285,350
    Find assessor info on the county website

    Neighborhood: Ardenwood

    Nearby schools

    GreatSchools rating
    Get a cash offer in 3 minutes
    Find out how much your home could sell for in as little as 3 minutes with a no-obligation cash offer.
    Estimated market value
    $1,673,200
    Get a cash offer in 3 minutes
    Find out how much your home could sell for in as little as 3 minutes with a no-obligation cash offer.
    Estimated market value
    $1,673,200