Skip main navigation
Off market
  • $251,900

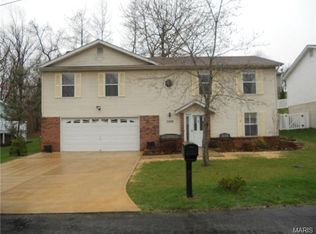
    5409 Redbird Cv, Imperial, MO 63052

    3beds
    960sqft
    SingleFamily
    Built in 1995
    6,534 Square Feet Lot
    $251,900 Zestimate®
    $262/sqft
    $1,998 Estimated rent

    Home value

    $251,900

    $239,000 - $264,000

    $1,998/mo

    Zestimate® history
    Loading
    Loading...

    Owner options

    List your home for rent

    $1,998/mo

    Rent Zestimate®

    Find your next renter with Zillow Rental Manager. Plus, with online applications, you can quickly screen prospective tenants – for free.

    Learn more

    $1,998/mo

    Rent Zestimate®

    Refinance and save

    $1,545/mo

    Est. payment

    Refinancing to a lower rate could help reduce your monthly payments and save thousands over the life of the loan.

    See today's rates

    $1,545/mo

    Est. payment

    Explore your selling options

    Work with a Zillow partner agent

    Leverage their expertise and Zillow's premium Showcase listings to get your home seen by more buyers.

    Get started

    List with your own agent

    Get your home in front of millions of buyers by listing it on Zillow.

    Learn how to do it

    Sell it yourself

    Take full control of how buyers see your home on Zillow by listing For Sale by Owner (FSBO).

    List your home

    What's special

    Welcome to your new home! This spacious, split-foyer home will wow you right as you walk in the front door! The beautiful gray vinyl flooring brings you into the charming living room with soaring vaulted ceilings and elegant natural light. The living room flows perfectly into the newly tiled eat-in kitchen. The kitchen features a large dining area, matching appliances, breakfast bar, pantry, dazzling back-splash and modern under the cabinet lighting. Your new home is complete with three bedrooms including a roomy master suite. Both upper bathrooms have been renovated within the last year from top to bottom! Immerse yourself in relaxation as you make your way to the outdoors on the freshly stained deck overlooking the backyard which ends in a robust wooded area. The lower level is complete with a sizable extra living area, maintenance room, over-sized garage, bathroom and walkout to the backyard. Showings start Sunday 9/29/19 9am - Open House 1-3pm - Reviewing any/all offers Sunday 8pm!

    This property is off market, which means it's not currently listed for sale or rent on Zillow. This may be different from what's available on other websites or public sources.

    Facts & features

    Interior

    Bedrooms & bathrooms
    • Bedrooms: 3
    • Bathrooms: 3
    • Full bathrooms: 2
    • 1/2 bathrooms: 1
    • Main level bathrooms: 2
    • Main level bedrooms: 3
    Heating
    • Forced air, Electric
    Cooling
    • Central
    Appliances
    • Included: Dishwasher, Garbage disposal, Range / Oven, Refrigerator
    Features
    • Vaulted Ceiling(s), Great Room, Open Floorplan, Family Room
    • Doors: Panel Door(s), Pocket Door(s)
    • Windows: Insulated Windows, Some Tilt-In Windows
    • Basement: Full, Walk-Out Access, Concrete, Bathroom in LL, Rec/Family Area
    Interior area
    • Structure area source: County Records
    • Total interior livable area: 960 sqft
    • Finished area below ground: 312

    Property

    Parking
    • Parking features: Garage - Attached
    • Details: Off Street, Oversize, Basement/Tuck-Under
    Features
    • Patio & porch: Deck
    • Exterior features: Vinyl, Brick
    Lot
    • Size: 6,534 sqft
    • Features: Cul-de-Sac, Backs to Trees/Woods, Backs to Comm. Grnd
    Details
    • Parcel number: 0930080400300511
    • Special conditions: Sale

    Construction

    Type & style
    • Home type: SingleFamily
    • Architectural style: Multi Level, Split Foyer
    Materials
    • Frame
    Condition
    • Year built: 1995

    Utilities & green energy

    • Sewer: Public
    • Water: Public

    Community & neighborhood

    Location
    • Region: Imperial

    HOA & financial

    HOA
    • Has HOA: Yes
    • HOA fee: $16 monthly

    Other

    Other facts
    • WaterSource: Public
    • Heating: Forced Air, Electric
    • Appliances: Dishwasher, Refrigerator, Disposal, Range/Oven-Electric
    • AssociationYN: true
    • GarageYN: true
    • AttachedGarageYN: true
    • ArchitecturalStyle: Multi Level, Split Foyer
    • ExteriorFeatures: Deck
    • HeatingYN: true
    • PatioAndPorchFeatures: Deck
    • CoolingYN: true
    • Basement: Full, Walk-Out Access, Concrete, Bathroom in LL, Rec/Family Area
    • RoomsTotal: 7
    • ConstructionMaterials: Vinyl Siding, Brick Veneer Decrtv
    • PetsAllowed: No
    • LotFeatures: Cul-de-Sac, Backs to Trees/Woods, Backs to Comm. Grnd
    • MainLevelBathrooms: 2
    • WindowFeatures: Insulated Windows, Some Tilt-In Windows
    • CoveredSpaces: 2
    • OpenParkingYN: true
    • BelowGradeFinishedAreaSource: Owner
    • OtherParking: Off Street, Oversize, Basement/Tuck-Under
    • ParkingFeatures: Off Street, Attached Garage, Garage Door Opener, Oversized, Basement/Tuck-Under
    • InteriorFeatures: Vaulted Ceiling(s), Great Room, Open Floorplan, Family Room
    • RoomKitchenFeatures: Pantry, Breakfast Bar, Eat-in Kitchen
    • MainLevelBedrooms: 3
    • BelowGradeFinishedArea: 312
    • Sewer: Public
    • Cooling: Central-Electric
    • SpecialListingConditions: Sale
    • BuildingAreaSource: County Records
    • LotDimensionsSource: County Records
    • LotSizeSource: County Records
    • RoomBasementFeatures: Poured Concrete, Full, Bathroom in LL, Rec/Family Area, Walk-Out
    • RoomMasterBathroomFeatures: Full Bath, Shower Only
    • RoomBedroomFeatures: Master Bdr. Suite
    • RoomDiningRoomFeatures: Kitchen/Dining Combo
    • DoorFeatures: Panel Door(s), Pocket Door(s)
    • MlsStatus: Pending

    Price history

    DateEventPrice
    11/1/2019Sold--
    Source: MARIS #19072593 Report a problem
    9/30/2019Pending sale$167,900$175/sqft
    Source: Keller Williams Realty STL #19072593 Report a problem
    9/26/2019Listed for sale$167,900$175/sqft
    Source: Keller Williams Realty STL #19072593 Report a problem

    Public tax history

    YearProperty taxesTax assessment
    2025$1,875 +6.1%$25,100 +8.7%
    2024$1,768 +0.6%$23,100
    2023$1,757 +0.1%$23,100
    2022$1,755 -0.1%$23,100
    2021$1,756 +12.9%$23,100 +14.9%
    2020$1,556 -0.2%$20,100
    2019$1,560 $20,100
    2018$1,560 +5%$20,100
    2017$1,486 $20,100 +8.1%
    2016$1,486 +16%$18,600
    2015$1,281 $18,600
    2013$1,281 $18,600 +9.4%
    2005-- $17,000 +9.7%
    2004-- $15,500
    2003-- $15,500
    2002-- $15,500 +2%
    2001-- $15,200

    Find assessor info on the county website

    Neighborhood: 63052

    Nearby schools

    GreatSchools rating
    Schools provided by the listing agent
    • Elementary: Windsor Elem/Windsor Inter
    • Middle: Windsor Middle
    • High: Windsor High
    • District: Windsor C-1

    Source: The MLS. This data may not be complete. We recommend contacting the local school district to confirm school assignments for this home.

    Get a cash offer in 3 minutes
    Find out how much your home could sell for in as little as 3 minutes with a no-obligation cash offer.
    Estimated market value
    $251,900
    Get a cash offer in 3 minutes
    Find out how much your home could sell for in as little as 3 minutes with a no-obligation cash offer.
    Estimated market value
    $251,900