
Welcome to 5409 Reeds Road, a beautifully refreshed and impeccably maintained home in sought-after Mission, Kansas. From the moment you arrive, this distinctive property makes an impression with its architectural interest, inviting curb appeal, and mature surroundings.
Inside, abundant natural light pours through bright windows, creating an airy, welcoming atmosphere throughout the home. Beautifully remodeled spaces blend timeless character with modern sophistication, while fresh paint and carefully selected updates create a polished, move-in-ready feel. The thoughtfully designed layout offers an effortless flow for everyday living and memorable entertaining, with inviting spaces that encourage guests to gather and stay awhile.
The remodeled kitchen is complemented by new appliances, adding both style and convenience. Throughout the property, meticulous maintenance is evident in the details. Recent gutter repairs and professional tree trimming provide additional peace of mind and reflect the exceptional care this home has received.
Architecturally interesting, beautifully updated, and exceptionally well maintained, 5409 Reeds Road offers the rare combination of character, comfort, and modern livability in a highly desirable Mission location. A truly inviting place to call home.
Pending
$365,000
5409 Reeds Rd, Mission, KS 66202
3beds
1,132sqft
Single Family Residence
Built in 1950
8,512 Square Feet Lot
$-- Zestimate®
$322/sqft
$-- HOA
What's special
- 5 days
- 549
- 49
Zillow last checked:
Listing updated:
Listed by:
Maeve Hale 816-890-4422,
Iron Key Realty
Source: Heartland MLS as distributed by MLS GRID,MLS#: 2643256
Facts & features
Interior
Bedrooms & bathrooms
- Bedrooms: 3
- Bathrooms: 2
- Full bathrooms: 2
Primary bedroom
- Features: Carpet, Ceiling Fan(s)
- Level: First
- Area: 144 Square Feet
- Dimensions: 12 x 12
Bedroom 2
- Features: Carpet
- Level: First
- Area: 108 Square Feet
- Dimensions: 12 x 9
Bedroom 3
- Features: Carpet
- Level: First
- Area: 99 Square Feet
- Dimensions: 11 x 9
Primary bathroom
- Features: Ceramic Tiles, Shower Only
- Level: First
- Area: 63 Square Feet
- Dimensions: 9 x 7
Bathroom 1
- Features: Ceramic Tiles, Shower Over Tub
- Level: First
- Area: 35 Square Feet
- Dimensions: 7 x 5
Dining room
- Level: First
- Area: 81 Square Feet
- Dimensions: 9 x 9
Family room
- Features: Ceiling Fan(s), Fireplace
- Level: First
- Area: 228 Square Feet
- Dimensions: 19 x 12
Kitchen
- Features: Ceramic Tiles, Granite Counters
- Level: First
- Area: 121 Square Feet
- Dimensions: 11 x 11
Heating
- Forced Air
Cooling
- Electric
Appliances
- Laundry: Main Level
Features
- Vaulted Ceiling(s)
- Flooring: Wood
- Basement: Slab
- Number of fireplaces: 1
- Fireplace features: Living Room
Interior area
- Total structure area: 1,132
- Total interior livable area: 1,132 sqft
- Finished area above ground: 1,132
- Finished area below ground: 0
Property
Parking
- Total spaces: 1
- Parking features: Attached, Garage Faces Front
- Attached garage spaces: 1
Features
- Patio & porch: Patio, Covered
- Fencing: Metal
Lot
- Size: 8,512 Square Feet
- Features: City Lot, Level, Many Trees
Details
- Parcel number: KP205000000049
Construction
Type & style
- Home type: SingleFamily
- Architectural style: Contemporary
- Property subtype: Single Family Residence
Materials
- Frame
- Roof: Composition
Condition
- Year built: 1950
Utilities & green energy
- Sewer: Public Sewer
- Water: Public
Community & HOA
Community
- Subdivision: Maple Grove
HOA
- Has HOA: No
Location
- Region: Mission
Financial & listing details
- Price per square foot: $322/sqft
- Tax assessed value: $346,000
- Annual tax amount: $4,989
- Date on market: 9/24/2026
- Listing terms: Cash,Conventional,FHA,VA Loan
- Ownership: Private
Estimated market value
Not available
Estimated sales range
Not available
Not available
Price history
| Date | Event | Price |
|---|---|---|
| 9/25/2026 | Pending sale | $365,000$322/sqft |
Source:  Heartland MLS as distributed by MLS GRID #2643256 Report a problem Heartland MLS as distributed by MLS GRID #2643256 Report a problem | ||
| 9/24/2026 | Listed for sale | $365,000+40.4%$322/sqft |
Source: Heartland MLS as distributed by MLS GRID #2643256 Report a problem | ||
| 6/7/2023 | Sold | -- |
Source: Agent Provided Report a problem | ||
| 2/13/2020 | Sold | -- |
Source: Heartland MLS as distributed by MLS GRID #45001_2201881 Report a problem | ||
| 1/13/2020 | Pending sale | $259,950$230/sqft |
Source: ReeceNichols -The Village #2201881 Report a problem | ||
| 1/9/2020 | Listed for sale | $259,9500%$230/sqft |
Source: ReeceNichols -The Village #2201881 Report a problem | ||
| 9/5/2019 | Listing removed | $260,000$230/sqft |
Source: Owner Report a problem | ||
| 8/6/2019 | Listed for sale | $260,000+72.2%$230/sqft |
Source: Owner Report a problem | ||
| 10/23/2018 | Sold | -- |
Source: Agent Provided Report a problem | ||
| 10/15/2018 | Pending sale | $151,000$133/sqft |
Source: Greater Kansas City Realty #2127503 Report a problem | ||
| 10/3/2018 | Listed for sale | $151,000$133/sqft |
Source: Greater Kansas City Realty #2127503 Report a problem | ||
| 9/17/2018 | Pending sale | $151,000$133/sqft |
Source: Greater Kansas City Realty #2127503 Report a problem | ||
| 8/30/2018 | Listed for sale | $151,000+16.2%$133/sqft |
Source: Greater Kansas City Realty #2127503 Report a problem | ||
| 9/28/2017 | Listing removed | $130,000-4.7%$115/sqft |
Source: Auction.com Report a problem | ||
| 8/5/2017 | Listed for sale | $136,4120%$121/sqft |
Source: Auction.com Report a problem | ||
| 6/14/2017 | Listing removed | $136,430+9.1%$121/sqft |
Source: Auction.com Report a problem | ||
| 3/24/2017 | Listed for sale | -- |
Source: Auction.com Report a problem | ||
| 3/17/2017 | Sold | -- |
Source: Public Record Report a problem | ||
| 1/7/2011 | Listing removed | $125,000$110/sqft |
Source: RE/MAX Premier Realty #1706206 Report a problem | ||
| 12/16/2010 | Listed for sale | $125,000$110/sqft |
Source: RE/MAX Premier Realty #1706206 Report a problem | ||
Public tax history
| Year | Property taxes | Tax assessment |
|---|---|---|
| 2025 | $4,989 +8.4% | $39,790 +6.5% |
| 2024 | $4,602 -1% | $37,375 +0.5% |
| 2023 | $4,647 +12.2% | $37,191 +11.4% |
| 2022 | $4,141 | $33,384 +13.2% |
| 2021 | -- | $29,498 +50.2% |
| 2020 | $2,774 | $19,642 +13.3% |
| 2019 | -- | $17,342 -4.3% |
| 2018 | -- | $18,124 +14.5% |
| 2017 | $2,370 -38.5% | $15,824 +8.3% |
| 2016 | $3,853 +100% | $14,616 +5.6% |
| 2015 | $1,927 -2.7% | $13,846 +2.2% |
| 2013 | $1,980 +43.8% | $13,547 -3.4% |
| 2012 | $1,377 -19.5% | $14,030 +30.9% |
| 2010 | $1,710 +283.8% | $10,718 -3.3% |
| 2009 | $446 -70.7% | $11,086 -4.5% |
| 2008 | $1,522 +9.3% | $11,603 -0.9% |
| 2007 | $1,392 +21.2% | $11,707 +5.9% |
| 2006 | $1,148 | $11,052 +7.1% |
| 2005 | -- | $10,316 |
Find assessor info on the county website
Monthly payment
Est. payment
Payment breakdown
Explore the cost of this home by adjusting the details. Changes won't be saved.Climate risks
Neighborhood: 66202
Nearby schools
Schools provided by the listing agent
- Elementary: Rushton
- Middle: Hocker Grove
- High: SM North
Source: Heartland MLS as distributed by MLS GRID. This data may not be complete. We recommend contacting the local school district to confirm school assignments for this home.
Similar homes
- $349,0003 bd2 ba1.1k sqft5429 Maple St, Mission, KS 66202For Sale
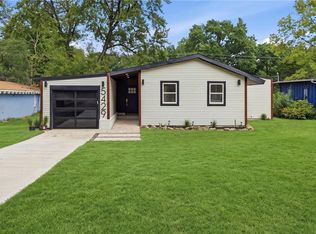 MLS ID #2634907, Carly Estes, United Real Estate Kansas City. Heartland MLS as distributed by MLS GRID
 - $334,9502 bd1 ba970 sqft5406 Ash St, Roeland Park, KS 66205For Sale
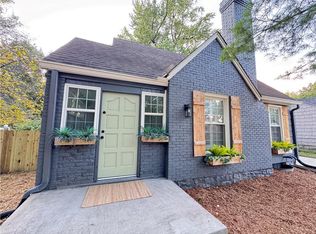 MLS ID #2642959, Kelli Becks, Keller Williams Realty Partners Inc.. Heartland MLS as distributed by MLS GRID
 - $399,9503 bd2 ba1.6k sqft4916 W 57th Ter, Roeland Park, KS 66205For Sale
 MLS ID #2641540, Bryan Huff, Keller Williams Realty Partners Inc.. Heartland MLS as distributed by MLS GRID
 - $334,9003 bd2 ba820 sqft5300 Sycamore Dr, Roeland Park, KS 66205For Sale
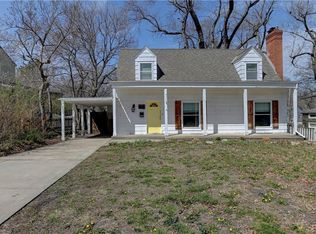 MLS ID #2628783, Adam Massey, Greater Kansas City Realty. Heartland MLS as distributed by MLS GRID
