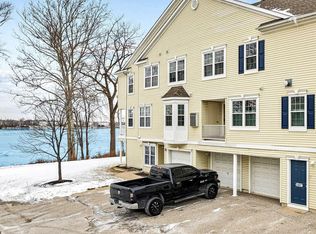
Ideally priced! Ready immediately. Full waterfront views rarely offered in the acclaimed Riverfront Properties. Welcome to a truly unique opportunity to live directly on the river with full, unobstructed waterfront views from nearly every window in this beautifully maintained and larger 3-bedroom home. Sun-splashed, spacious, and exceptionally inviting, this home offers a bright and cheerful layout that brings the riverfront scenery into your everyday living experience. The sunny eat-in kitchen features abundant warm wood cabinetry, including a custom stainless refrigerator, generous counter space, and flows seamlessly into the dining area. From here, the open floorplan leads to the expansive family room with a charming gas fireplace, perfectly framed by two large windows showcasing breathtaking river views. Step outside onto your private patio, the ideal spot for morning coffee, evening cocktails, and unforgettable sunsets. Nature lovers will appreciate the ever-changing landscape of the river right at your doorstep while taking in views of wildlife, passing freighters and watercraft. The main level also includes a conveniently located laundry room, utility closet with brand new water heater, and a stylish half bath. Upstairs, you’ll find three large bedrooms, all with spectacular ever changing vistas—an incredibly rare feature. The primary suite boasts vaulted ceilings and a spacious en-suite bath with a soaking tub and separate stall shower. A second full bath serves the two additional generously sized bedrooms. The lower level features a 1-car garage and private driveway for effortless parking and storage. Located in one of the community’s most coveted full waterfront positions, this home offers the best of leisure living. There is ease of maintenance lifestyle where the building exterior and roof are covered by the HOA. Enjoy walking and biking paths, a fitness center, fishing, and kayaking right from the beachfront steps away. Holiday fireworks across the river create postcard-worthy evenings throughout the year. Just moments from Riverton’s historic district, the renowned Riverton Yacht Club, charming shops, dining, and recreational opportunities, plus nearby Nature Cove and Amico Island for outdoor exploration. Philadelphia’s historic attractions and many food spots are also only a short drive away. A lifestyle of beauty, relaxation, and convenience awaits—riverfront living at its finest.
Sold for $362,500
$362,500
5409 Riverfront Dr, Palmyra, NJ 08065
3beds
1,549sqft
Townhouse
Built in 2000
-- sqft lot
$370,800 Zestimate®
$234/sqft
$2,599 Estimated rent
Home value
$370,800
$337,000 - $408,000
$2,599/mo
Zestimate® history
Owner options
List your home for rent
$2,599/mo
Rent Zestimate®
Find your next renter with Zillow Rental Manager. Plus, with online applications, you can quickly screen prospective tenants – for free.
$2,599/mo
Rent Zestimate®
Refinance and save
$2,845/mo
Est. payment
Refinancing to a lower rate could help reduce your monthly payments and save thousands over the life of the loan.
$2,845/mo
Est. payment
Explore your selling options
Work with a Zillow partner agent
Leverage their expertise and Zillow's premium Showcase listings to get your home seen by more buyers.
Get startedList with your own agent
Get your home in front of millions of buyers by listing it on Zillow.
Learn how to do itSell it yourself
Take full control of how buyers see your home on Zillow by listing For Sale by Owner (FSBO).
List your homeWhat's special
Charming gas fireplaceSunny eat-in kitchenCustom stainless refrigeratorGenerous counter spaceAbundant warm wood cabinetryPrivate patioOpen floorplan
Zillow last checked:
Listing updated:
Listed by:
Marie Meglio 609-760-6583,
RE/MAX ONE Realty-Moorestown
Bought with:
Val Nunnenkamp, 8333570
Keller Williams Realty - Marlton
Source: Bright MLS,MLS#: NJBL2101572
Facts & features
Interior
Bedrooms & bathrooms
- Bedrooms: 3
- Bathrooms: 3
- Full bathrooms: 2
- 1/2 bathrooms: 1
- Main level bathrooms: 1
Rooms
- Room types: Dining Room, Primary Bedroom, Bedroom 2, Bedroom 3, Kitchen, Great Room, Laundry, Bathroom 2, Primary Bathroom, Half Bath
Primary bedroom
- Features: Cathedral/Vaulted Ceiling, Attached Bathroom, Flooring - Carpet
- Level: Upper
Bedroom 2
- Features: Flooring - Carpet
- Level: Upper
Bedroom 3
- Features: Flooring - Carpet
- Level: Upper
Primary bathroom
- Features: Soaking Tub, Flooring - Ceramic Tile, Bathroom - Stall Shower
- Level: Upper
Bathroom 2
- Features: Bathroom - Tub Shower, Flooring - Ceramic Tile
- Level: Upper
Dining room
- Level: Main
Great room
- Features: Fireplace - Gas, Balcony Access, Dining Area, Flooring - Carpet
- Level: Main
Half bath
- Level: Main
Kitchen
- Features: Eat-in Kitchen, Kitchen - Gas Cooking, Flooring - HardWood
- Level: Main
Laundry
- Level: Main
Heating
- Forced Air, Natural Gas
Cooling
- Central Air, Electric
Appliances
- Included: Dishwasher, Dryer, ENERGY STAR Qualified Washer, Exhaust Fan, Oven/Range - Gas, Range Hood, Washer, Refrigerator, Water Heater, Gas Water Heater
- Laundry: Main Level, Laundry Room
Features
- Combination Dining/Living, Dining Area, Family Room Off Kitchen, Open Floorplan, Eat-in Kitchen, Kitchen - Table Space, Primary Bath(s)
- Flooring: Vinyl, Carpet, Ceramic Tile
- Has basement: No
- Number of fireplaces: 1
- Fireplace features: Gas/Propane
Interior area
- Total structure area: 1,549
- Total interior livable area: 1,549 sqft
- Finished area above ground: 1,549
- Finished area below ground: 0
Property
Parking
- Total spaces: 2
- Parking features: Garage Faces Front, Private, Asphalt, Attached, Driveway
- Attached garage spaces: 1
- Uncovered spaces: 1
Accessibility
- Accessibility features: None
Features
- Levels: Two
- Stories: 2
- Exterior features: Lighting, Sidewalks, Street Lights, Water Fountains
- Pool features: None
- Has view: Yes
- View description: Water, River, Panoramic, Scenic Vista
- Has water view: Yes
- Water view: Water,River
- Waterfront features: Sandy Beach, River, Canoe/Kayak, Fishing Allowed, Boat - Non Powered Only, Beach Access, Waterski/Wakeboard
- Body of water: Delaware River
- Frontage length: Water Frontage Ft: 30
Details
- Additional structures: Above Grade, Below Grade
- Parcel number: 270015200009 02C5409
- Zoning: RES
- Special conditions: Standard
Construction
Type & style
- Home type: Townhouse
- Architectural style: Traditional
- Property subtype: Townhouse
Materials
- Vinyl Siding
- Foundation: Concrete Perimeter
Condition
- New construction: No
- Year built: 2000
Utilities & green energy
- Sewer: Public Sewer
- Water: Public
Community & HOA
Community
- Subdivision: Riverfront
HOA
- Has HOA: Yes
- Amenities included: Fitness Center, Clubhouse, Common Grounds, Other
- Services included: Common Area Maintenance, Maintenance Structure, Health Club, Maintenance Grounds, Management, Other, Snow Removal
- HOA fee: $268 monthly
- HOA name: RIVERFRONT AT PALMYRA
Location
- Region: Palmyra
- Municipality: PALMYRA BORO
Financial & listing details
- Price per square foot: $234/sqft
- Tax assessed value: $162,600
- Annual tax amount: $7,030
- Date on market: 11/21/2025
- Listing agreement: Exclusive Right To Sell
- Inclusions: Washer Dryer Fridge ..all Appliances In As Is Cond
- Exclusions: Personal Property, Fireplace Screen, Staging Items
- Ownership: Condominium
Price history
| Date | Event | Price |
|---|---|---|
| 1/12/2026 | Sold | $362,500-0.7%$234/sqft |
Source:  Bright MLS #NJBL2101572 Report a problem Bright MLS #NJBL2101572 Report a problem | ||
| 12/18/2025 | Contingent | $365,000$236/sqft |
Source: Bright MLS #NJBL2101572 Report a problem | ||
| 12/2/2025 | Price change | $365,000-3.9%$236/sqft |
Source: Bright MLS #NJBL2101572 Report a problem | ||
| 11/21/2025 | Listed for sale | $380,000+137.5%$245/sqft |
Source: Bright MLS #NJBL2101572 Report a problem | ||
| 2/16/2001 | Sold | $159,990$103/sqft |
Source: Public Record Report a problem | ||
Public tax history
| Year | Property taxes | Tax assessment |
|---|---|---|
| 2025 | $7,031 +2.1% | $162,600 |
| 2024 | $6,884 | $162,600 |
| 2023 | -- | $162,600 |
| 2022 | $7,710 +18.8% | $162,600 |
| 2021 | $6,488 +2.9% | $162,600 |
| 2020 | $6,307 +1.4% | $162,600 |
| 2019 | $6,218 +1.3% | $162,600 |
| 2018 | $6,138 +2% | $162,600 |
| 2017 | $6,018 +1.5% | $162,600 |
| 2016 | $5,932 +4.6% | $162,600 |
| 2015 | $5,670 +4.4% | $162,600 |
| 2014 | $5,431 -26.4% | $162,600 |
| 2013 | $7,381 -0.1% | $162,600 +10.6% |
| 2012 | $7,391 +1.2% | $147,000 |
| 2011 | $7,303 +7.4% | $147,000 |
| 2010 | $6,799 +3.9% | $147,000 |
| 2009 | $6,546 +2.8% | $147,000 |
| 2008 | $6,365 +8.2% | $147,000 |
| 2007 | $5,883 +8.5% | $147,000 |
| 2006 | $5,420 +5.3% | $147,000 |
| 2005 | $5,149 +3.3% | $147,000 |
| 2004 | $4,983 | $147,000 |
| 2003 | -- | $147,000 |
| 2002 | -- | $147,000 |
Find assessor info on the county website
Neighborhood: 08065
Nearby homes
- $290,900-- bd-- ba1.2k sqft5411 Riverfront Dr #5411, Palmyra, NJ 08065Off Market
- $296,5002 bd2 ba1.3k sqft5403 Riverfront Dr, Palmyra, NJ 08065Off Market
- $317,500-- bd-- ba1.5k sqft5401 Riverfront Dr, Palmyra, NJ 08065Off Market
- $355,6003 bd3 ba1.7k sqft5407 Riverfront Dr, Palmyra, NJ 08065Sold
- $225,700-- bd-- ba-- sqft5400B Riverfront Dr #B, Palmyra, NJ 08065Off Market
- $265,600-- bd-- ba-- sqft5400A Riverfront Dr #A, Palmyra, NJ 08065Off Market
- $308,7002 bd2 ba1.2k sqft5412 Riverfront Dr, Palmyra, NJ 08065Off Market
- $281,500-- bd-- ba1.3k sqft5404 Riverfront Dr, Palmyra, NJ 08065Off Market
Nearby schools
GreatSchools rating
- 5/10Charles Street Elementary SchoolGrades: K-6Distance: 1.2 mi
- 3/10Palmyra Middle SchoolGrades: 7-8Distance: 0.7 mi
- 5/10Palmyra High SchoolGrades: 9-12Distance: 0.7 mi
Schools provided by the listing agent
- District: Palmyra Borough Public Schools
Source: Bright MLS. This data may not be complete. We recommend contacting the local school district to confirm school assignments for this home.
Get a cash offer in 3 minutes
Find out how much your home could sell for in as little as 3 minutes with a no-obligation cash offer.
Estimated market value
$370,800
Get a cash offer in 3 minutes
Find out how much your home could sell for in as little as 3 minutes with a no-obligation cash offer.
Estimated market value
$370,800
- New Jersey
- Burlington County
- Palmyra
- 08065
- 5409 Riverfront Dr
