Skip main navigation
For sale
  • $315,000

    5409 S MITCHELL Drive, Tempe, AZ 85283

    2beds
    1,120sqft
    : 
    Loading
    Get pre-qualified
    Townhouse
    Built in 1981
    3,454 Square Feet Lot
    $-- Zestimate®
    $281/sqft
    $67/mo HOA

    What's special

    Freshly paintedAbundant natural light throughout
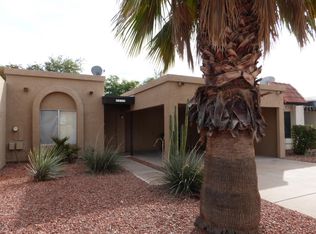
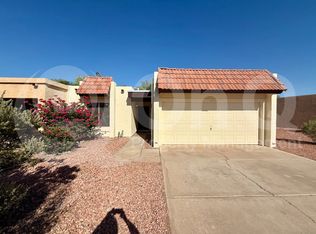
    Opportunity awaits in this well-built single-level townhome in the heart of Tempe! Built in 1981 & offering 2 beds, 2 baths & a covered carport with parking for two vehicles plus private storage, this home is the perfect blend of comfort & convenience. Freshly painted! The thoughtfully designed great room floor plan features tile flooring in all the right places, spacious living areas & abundant natural light throughout. Step outside to your private backyard w/ view fencing - an ideal spot to relax, entertain, or simply enjoy Arizona's beautiful weather. Residents also enjoy access to a sparkling community pool & spa, adding to the easy, low-maintenance lifestyle. Located in an exceptional Tempe location, you'll appreciate quick access to shopping, dining, entertainment, freeways & everything the city has to offer. Whether you're searching for your first home, a seasonal retreat, or an investment opportunity, this move-in ready townhome is one you won't want to miss! New dishwasher, water heater is only 4 years old. New roof coating May 2026!
    6 days
    |
    401
    |
    31
    |

    Likely to sell faster than

    Zillow last checked:

    Listing updated:

    Listed by:

    Heather Werner 480-231-0105,

    Ravenswood Realty

    Source: ARMLS,MLS#: 7049635MLS Logo

    Loading...

      Facts & features

      Interior

      Bedrooms & bathrooms
      • Bedrooms: 2
      • Bathrooms: 2
      • Full bathrooms: 2
      Heating
      • Electric
      Cooling
      • Central Air, Ceiling Fan(s)
      Appliances
      • Included: Dryer, Washer, Refrigerator, Dishwasher, Disposal, Electric Range, Electric Oven
      • Laundry: Inside
      Features
      • High Speed Internet, No Interior Steps, Pantry, 3/4 Bath Master Bdrm, Laminate Counters
      • Flooring: Carpet, Tile
      • Has basement: No
      • Has fireplace: No
      • Common walls with other units/homes: Two Common Walls
      Interior area
      • Total structure area: 1,120
      • Total interior livable area: 1,120 sqft
      Video & virtual tour

      Property

      Parking
      • Total spaces: 2
      • Parking features: Off Street, Direct Access, Assigned
      • Carport spaces: 2
      Accessibility
      • Accessibility features: Hard/Low Nap Floors
      Features
      • Stories: 1
      • Patio & porch: Covered, Patio
      • Spa features: None
      • Fencing: Back Yard,Wrought Iron
      Lot
      • Size: 3,454 Square Feet
      • Features: East/West Exposure, Sprinklers In Rear, Sprinklers In Front, Desert Back, Desert Front, Auto Timer H2O Front, Auto Timer H2O Back
      Details
      • Parcel number: 30104152

      Construction

      Type & style
      • Home type: Townhouse
      • Architectural style: Territorial/Santa Fe
      • Property subtype: Townhouse
      • Attached to another structure: Yes
      Materials
      • Stucco, Wood Frame
      • Roof: Reflective Coating,Tile,Built-Up
      Condition
      • Year built: 1981

      Utilities & green energy

      • Sewer: Public Sewer
      • Water: City Water

      Community & HOA

      Community
      • Features: Pool, Community Spa Htd, Near Bus Stop
      • Security: Security System Owned
      • Subdivision: PEPPERWOOD TOWNHOMES UNIT 1
      HOA
      • Has HOA: Yes
      • Services included: Maintenance Grounds
      • HOA fee: $67 monthly
      • HOA name: Pepperwood Townhomes
      • HOA phone: 602-437-4777
      Location
      • Region: Tempe

      Financial & listing details

      • Price per square foot: $281/sqft
      • Tax assessed value: $265,000
      • Annual tax amount: $1,069
      • Date on market: 7/3/2026
      • Cumulative days on market: 6 days
      • Listing terms: Cash,Conventional,1031 Exchange,FHA,VA Loan
      • Ownership: Fee Simple

        Estimated market value

        Not available

        Estimated sales range

        Not available

        Not available

        Price history

        DateEventPrice
        7/3/2026Listed for sale$315,000+123.4%$281/sqft
        Source: ARMLS #7049635 Report a problem
        11/3/2009Sold$141,000+4.4%$126/sqft
        Source: ARMLS #4247432 Report a problem
        10/1/2004Sold$135,000+25%$121/sqft
        Source: Public Record Report a problem
        10/24/2001Sold$108,000$96/sqft
        Source: ARMLS #1689926 Report a problem

        Public tax history

        YearProperty taxesTax assessment
        2025$1,064 +7.7%$26,500 -5.6%
        2024$988 +1.2%$28,080 +201.9%
        2023$976 +4.2%$9,300 -48.4%
        2022$937 +1.4%$18,030 +9.5%
        2021$923 +2%$16,460 +10.2%
        2020$906 +2.8%$14,930 +12.7%
        2019$881 $13,250 +7.9%
        2018$881 +3.2%$12,280 +5.1%
        2017$854 +3.9%$11,680 +14.4%
        2016$822 -2.3%$10,210 +20.4%
        2015$842 $8,480 +25.3%
        2014-- $6,770 +24.2%
        2013-- $5,450 -62%
        2009-- $14,350 -12.5%
        2008-- $16,400 +18.8%
        2007-- $13,800 +43.8%
        2006-- $9,600
        2005-- $9,600 +6.1%
        2004-- $9,050
        2003-- $9,050 +24%
        2002-- $7,300

        Find assessor info on the county website

        Monthly payment

        Est. payment

        Payment breakdown

        Explore the cost of this home by adjusting the details. Changes won't be saved.
        All calculations are estimates and provided by Zillow, Inc. for informational purposes only. Actual amounts may vary.
        HOA fees may include property taxes on listings classified as Co-Ops. Contact the listing agent and/or owner for fee details.
        Mortgage interest rates are dependent on a number of factors, including credit score, down payment, and repayment length. Interest rate data provided by Zillow Group Marketplace, Inc. as of 1/1/1970 from various mortgage lenders with which we have lead or other similar arrangements; the Estimated Payment is an average of those rates.
        See how much you could borrow to make a competitive offer.

        Climate risks

        Neighborhood: Pepperwood

        Getting around

        69 / 100
        Somewhat Walkable
        42 / 100
        Some Transit
        73 / 100
        Very Bikeable

        Nearby schools

        GreatSchools rating
        Schools provided by the listing agent
        • Elementary: Wood School
        • Middle: Fees College Preparatory Middle School
        • High: Tempe High School
        • District: Tempe School District

        Source: ARMLS. This data may not be complete. We recommend contacting the local school district to confirm school assignments for this home.

        A local agent can set up tours, give advice and negotiate with sellers.

        Browse local experts

        Similar homes

        Skip to the end of the carouselSkip to the beginning of the carousel