**LIVE IN ONE, RENT THE OTHER - AN EXCEPTIONAL 2-UNIT INVESTMENT OPPORTUNITY! Why settle for an ordinary property when you can own a beautifully transformed, income-producing investment with the major work already done? Welcome to an extensively GUT-REHABBED BRICK 2-UNIT property offering the perfect combination of modern finishes, substantial infrastructure improvements, & long-term investment potential! Completely transformed through an extensive renovation from 2023-2026, this property was remodeled with CITY OF CHICAGO-APPROVED ARCHITECTURAL PLANS & PERMITS! Per seller, All required inspections have been successfully passed, including ELECTRICAL, PLUMBING, HVAC, & NEW CONSTRUCTION, with work completed in accordance with applicable Chicago Construction Codes. BOTH UNITS showcase BRAND-NEW KITCHENS featuring beautiful white cabinetry, elegant QUARTZ COUNTERTOPS, & BRAND-NEW STAINLESS STEEL APPLIANCES (2026), complemented by stylish gray vinyl flooring, renovated bathrooms with ceramic tile finishes, modern lighting, & new interior doors. The TRUE VALUE goes far beyond the finishes! Major improvements include a NEW ROOF (2023), NEW WINDOWS (2024), COMPLETELY NEW ELECTRICAL WIRING & PLUMBING THROUGHOUT (2026), NEW UNDERGROUND PLUMBING & DRAIN TILES (2024), NEW SOFFITS, FASCIA & GUTTERS (2024), and TWO CENTRAL AIR CONDITIONING CONDENSERS (2025)! Each unit features its OWN ELECTRICAL PANEL, along with TWO SEPARATE GAS METERS and a dedicated electrical panel for common areas. Step outside to enjoy the FRESHLY PAINTED FRONT PORCH and TWO FRESHLY PAINTED REAR PORCHES, one for each unit! And THERE'S MORE! The property offers a SPACIOUS, FULL UNFINISHED BASEMENT, providing an exciting blank canvas for the next owner's vision! Whether you envision additional storage, a workshop, hobby space, or future improvements tailored to your needs, the basement offers flexibility and potential for further customization, subject to applicable permits and approvals. For investors, this means acquiring a property with extensive capital improvements already completed & the opportunity to focus on rental income rather than taking on a major renovation from day one. For owner-occupants, imagine enjoying a beautifully renovated home while rental income from the second unit helps towards YOUR MONTHLY MORTGAGE! LOCATION ADDS EVEN MORE VALUE! Conveniently located near neighborhood schools, Cornell Square Park, Sherman Park, grocery stores, shopping, local restaurants, and everyday essentials, with access to CTA transportation and major expressways including I-90/94, connecting you to downtown Chicago and surrounding suburbs. Whether you're growing your investment portfolio or beginning your homeownership journey, this property offers an outstanding opportunity to build equity and invest in your future! THE MAJOR WORK HAS BEEN DONE - NOW IT'S YOUR TURN TO ENJOY THE BENEFITS! Schedule your private showing today!**
Active
$399,900
5409 S Paulina St, Chicago, IL 60609
4beds
--sqft
Multi Family
Built in 1898
-- sqft lot
$-- Zestimate®
$--/sqft
$-- HOA
What's special
Modern lightingStylish gray vinyl flooringElegant quartz countertopsSpacious full unfinished basementBrand-new kitchensFreshly painted front porchBeautiful white cabinetry
- --
- 191
- views
- 18
- saves
Zillow last checked:
Listing updated:
Listed by:
Jacqueline Zepeda 708-295-2727,
Village Realty, Inc.
Source: MRED as distributed by MLS GRID,MLS#: 12779271
Facts & features
Interior
Bedrooms & bathrooms
- Bedrooms: 4
- Bathrooms: 2
- Full bathrooms: 2
Rooms
- Room types: Kitchen, Enclosed Porch
Heating
- Natural Gas, Forced Air, Sep Heating Systems - 2+, Indv Controls
Appliances
- Included: Multiple Water Heaters, Gas Water Heater
Features
- Basement: Unfinished,Storage Space,Full
Property
Parking
- Total spaces: 2
- Parking features: Off Alley, Off Street, On Street, Alley Access, Yes, Owned
Features
- Patio & porch: Porch
- Fencing: Partial
Lot
- Size: 3,049 Square Feet
- Dimensions: 25 x 125 ft.
- Features: Level
Details
- Parcel number: 20074300040000
- Zoning: MULTI
- Special conditions: Standard
- Other equipment: Ceiling Fan(s), Fan-Attic Exhaust
Construction
Type & style
- Home type: MultiFamily
- Architectural style: Traditional
- Property subtype: Multi Family
Materials
- Brick
- Foundation: Concrete Perimeter
- Roof: Asphalt
Condition
- New construction: No
- Year built: 1898
- Major remodel year: 2026
Utilities & green energy
- Sewer: Public Sewer
- Water: Public
Community & HOA
Community
- Features: Park, Curbs, Sidewalks, Street Lights, Street Paved
- Security: Carbon Monoxide Detector(s)
Location
- Region: Chicago
Financial & listing details
- Tax assessed value: $89,990
- Annual tax amount: $2,492
- Date on market: 10/9/2026
- Ownership: Fee Simple
Estimated market value
Not available
Estimated sales range
Not available
Not available
Price history
| Date | Event | Price |
|---|---|---|
| 8/27/2008 | Listing removed | $120,000 |
Source: NCI #6823628 Report a problem | ||
| 3/15/2008 | Listed for sale | $120,000 |
Source: NCI #6823628 Report a problem | ||
Public tax history
| Year | Property taxes | Tax assessment |
|---|---|---|
| 2024 | -- | -- |
| 2023 | -- | -- |
| 2022 | $995 -45% | -- |
| 2021 | $1,810 +24.2% | $8,999 +37.6% |
| 2020 | $1,457 -3.5% | $6,541 -13% |
| 2019 | $1,511 +1.7% | $7,519 |
| 2018 | $1,485 -47.7% | $7,519 -43% |
| 2017 | $2,837 +7.5% | $13,181 |
| 2016 | $2,640 +9.3% | $13,181 |
| 2015 | $2,415 +7.3% | $13,181 +8.6% |
| 2014 | $2,251 +2% | $12,134 |
| 2013 | $2,207 +1.4% | $12,134 |
| 2012 | $2,177 -10.1% | $12,134 -18.8% |
| 2011 | $2,422 -0.4% | $14,949 |
| 2010 | $2,433 +4.4% | $14,949 |
| 2009 | $2,331 -16.2% | $14,949 -23% |
| 2008 | $2,783 +1% | $19,402 |
| 2007 | $2,756 -1.1% | $19,402 |
| 2006 | $2,785 +130.9% | $19,402 +162.8% |
| 2005 | $1,206 +1% | $7,382 |
| 2004 | $1,194 +2.2% | $7,382 |
| 2003 | $1,168 +13% | $7,382 +28.4% |
| 2002 | $1,033 +3.8% | $5,751 |
| 2001 | $996 +33.2% | $5,751 |
| 2000 | $748 -0.7% | $5,751 +47.7% |
| 1999 | $753 | $3,893 |
Find assessor info on the county website
Monthly payment
Est. payment
Payment breakdown
Explore the cost of this home by adjusting the details. Changes won't be saved.Climate risks
Neighborhood: Back of the Yards
Nearby schools
Schools provided by the listing agent
- Elementary: Fulton Elementary School
- Middle: Fulton Elementary School
- High: Tilden Career Communty Academy S
- District: 299
Source: MRED as distributed by MLS GRID. This data may not be complete. We recommend contacting the local school district to confirm school assignments for this home.

Similar homes
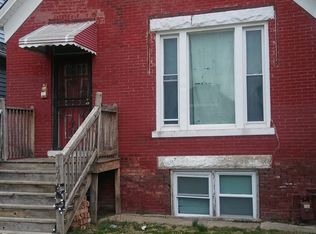
- $--4 bd2 ba2.1k sqft5414 S Wood St, Chicago, IL 60609Auction
 Auction.com 2
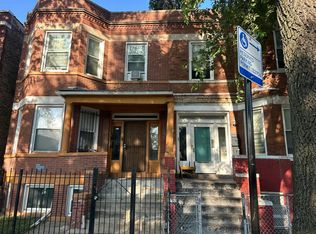
 - $--4 bd2 ba1.8k sqft5400 S Aberdeen St, Chicago, IL 60609Auction
 Auction.com 2
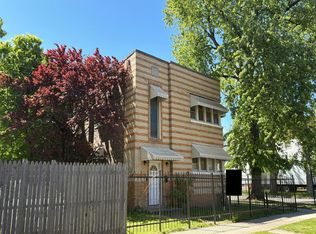
 - $--4 bd2 ba1k sqft5325 S Paulina St, Chicago, IL 60609Auction
 Xome
Xome - $399,9004 bd2 ba-- sqft6212 S Claremont Ave, Chicago, IL 60636New
 MLS ID #12787732, Melvin Bridges, Coldwell Banker Realty. MRED as distributed by MLS GRID
