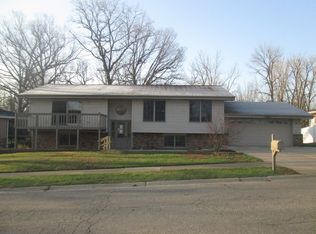
PRICED TO SELL! Seller is relocating due to job! Beautifully updated 3 bedroom and 1 1/2 bath ranch home WITH A HEATED 2.5 CAR GARAGE AND FULL BASEMENT! All appliances stay with the home. As you walk into the home you will notice the updated solid vinyl floors. The kitchen has beautiful wood cabinets, lots of storage and natural light, and a walk out deck overlooking Willow Creek. Abundance of wildlife can be seen! The primary bedroom has a half bath attached. Home has a full basement with walk out to a picturesque, covered patio and retaining wall with space for your imagination. Large bonus room in the basement can be anything you want it to be! Backyard is great for wintertime sledding! Home has updated floors, carpet, ceiling fans, and painted. Included is a whole house fan and generator. Seller willing to give home warranty and buyer concessions! Come see this beautiful property ready for immediate occupancy!
Closed
Zillow last checked:
Listing updated:
Bought with:
Deborah Krause, RB14039442
Century 21 Circle
Source: NIRA as distributed by MLS GRID,MLS#: 814581
Price history
| Date | Event | Price |
|---|---|---|
| 4/11/2025 | Sold | $290,000+0.3%$94/sqft |
Source:  NIRA as distributed by MLS GRID #814581 Report a problem NIRA as distributed by MLS GRID #814581 Report a problem | ||
| 4/7/2025 | Pending sale | $289,000$94/sqft |
Source: NIRA as distributed by MLS GRID #814581 Report a problem | ||
| 3/13/2025 | Contingent | $289,000$94/sqft |
Source: NIRA as distributed by MLS GRID #814581 Report a problem | ||
| 3/7/2025 | Price change | $289,000-2.4%$94/sqft |
Source: NIRA as distributed by MLS GRID #814581 Report a problem | ||
| 2/25/2025 | Price change | $296,000-1.2%$96/sqft |
Source: NIRA as distributed by MLS GRID #814581 Report a problem | ||
| 1/30/2025 | Price change | $299,500-0.1%$97/sqft |
Source: NIRA as distributed by MLS GRID #814581 Report a problem | ||
| 1/16/2025 | Price change | $299,900-3.1%$97/sqft |
Source: NIRA as distributed by MLS GRID #814581 Report a problem | ||
| 1/6/2025 | Listed for sale | $309,500+14.6%$100/sqft |
Source: NIRA as distributed by MLS GRID #814581 Report a problem | ||
| 11/30/2021 | Sold | $270,000+3.8%$88/sqft |
Source: NIRA as distributed by MLS GRID #500430 Report a problem | ||
| 10/6/2021 | Price change | $260,000-5.5%$84/sqft |
Source: NIRA as distributed by MLS GRID #500430 Report a problem | ||
| 9/16/2021 | Listed for sale | $275,000+83.3%$89/sqft |
Source: NIRA as distributed by MLS GRID #500430 Report a problem | ||
| 10/18/2013 | Sold | $150,000-6.2%$49/sqft |
Source:  MRED as distributed by MLS GRID #08413677 Report a problem MRED as distributed by MLS GRID #08413677 Report a problem | ||
| 8/7/2013 | Listed for sale | $159,900$52/sqft |
Source: McColly Real Estate #334212 Report a problem | ||
Get a cash offer in 3 minutes
Find out how much your home could sell for in as little as 3 minutes with a no-obligation cash offer.
Estimated market value
$310,500
