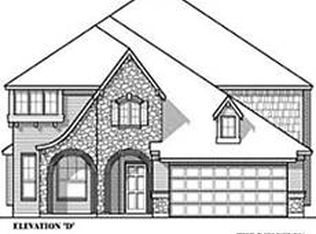
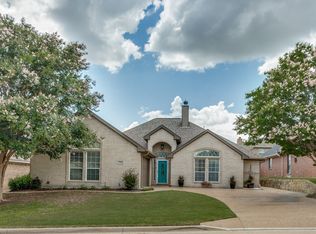
Welcome home to this stunning custom-built 4-bedroom, 3-bath residence showcasing high-end craftsmanship and timeless design throughout. Featuring rich dark hardwood floors, custom cabinetry, premium countertops, and beautifully finished bathrooms, this home blends luxury with everyday comfort. The open-concept layout offers soaring ceilings, abundant natural light, and seamless flow between the kitchen, dining, and living areas perfect for entertaining. An upstairs loft overlooks the main living space, adding charm and flexibility. A versatile flex room provides the ideal space for a home office, playroom, gym, or media room. The spacious three-car garage includes additional storage for added convenience. The primary suite offers a private retreat, complemented by a spacious en-suite bathroom and walk-in closet. Residents also enjoy access to a community pool, enhancing the lifestyle and amenities this neighborhood provides. With quality finishes, thoughtful design, and a bright, open feel throughout, this home delivers both elegance and everyday livability. 5409 Sierra Ridge Dr Fort Worth, TX 76123 Stunning 4-Bedroom Home with Loft, Flex Space & Community Amenities $3,000/mo 4 beds | 3.0 baths | 2763 sq. ft. Welcome home to this stunning custom-built 4-bedroom, 3-bath residence showcasing high-end craftsmanship and timeless design throughout. Featuring rich dark hardwood floors, custom cabinetry, premium countertops, and beautifully finished bathrooms, this home blends luxury with everyday comfort. The open-concept layout offers soaring ceilings, abundant natural light, and seamless flow between the kitchen, dining, and living areas perfect for entertaining. An upstairs loft overlooks the main living space, adding charm and flexibility. A versatile flex room provides the ideal space for a home office, playroom, gym, or media room. The spacious three-car garage includes additional storage for added convenience. The primary suite offers a private retreat, complemented by a spacious en-suite bathroom and walk-in closet. Residents also enjoy access to a community pool, enhancing the lifestyle and amenities this neighborhood provides. With quality finishes, thoughtful design, and a bright, open feel throughout, this home delivers both elegance and everyday livability. Utilities No utilities included in rent. Pets No pets allowed. Details Rental Terms and Unit Details Rent $3,000/mo Deposit $3,000 Move In Fee $150.00 Min. Lease 12 months Parking: Garage Parking Fee: n/a Date Available: 6/9/2026 Pets Allowed: none Amenities Central air, Central heat, Dishwasher, Hardwood floors, Pool, Stainless steel appliances, updated kitchen, updated bathroom, Storage, Washer & Dryer, Spacious Yard, Community pool
This property is not currently displayed as for sale or rent on Zillow. This may be different from what's on other websites or public sources.