One or more photo(s) has been virtually staged. Brand new roof - why would you look at anything else, plus no watering or mowing! Looking for your ideal home? Look no further! Step into this stunning Carlisle model boasting breathtaking conservation and pasture views, complemented by native Florida landscaping. This home is a true gem, offering peace of mind with a 2021 HVAC system controlled by Nest, and 2017 double-hung windows. Equipped with a Kinetico water system and a brand new water heater, convenience and comfort are guaranteed. The spacious kitchen features maple cabinets, a smoothtop range, a 2020 InstaView refrigerator, a 2020 garbage disposal, and a closet pantry, plus enjoy the morning light in the breakfast nook. Entertain guests effortlessly in the open great room and dining area, with sliders leading to the lanai, a perfect setting for hosting memorable gatherings with loved ones. Appreciate the beauty of nature from the comfort of your own home, volume ceilings enhance the living areas and an inside laundry room is equipped with an HE washer and dryer set. Additional features include a transferable termite bond with Creative Pest Solutions, fresh paint throughout in 2019, bedroom recarpeting in 2020, and upgraded bathroom fixtures, including grab bars and toilets. Furthermore, you'll find new faucets throughout the home installed in 2023, upgraded ceiling fans with lights, enhanced can lights, dimmer switches, exterior lighting in the backyard, and ample attic and overhead storage in the garage. This home is truly a haven of comfort, convenience, and style. Royal Highlands is a premier Pringle resident-owned gated community with 2 pools (one indoor and one outdoor), lighted tennis courts, 18 hole golf course, restaurant and pro shop, recreation center with numerous activities including billiards, fitness center, activity rooms, a library, etc. Grand hall for social functions, concerts and plays, bocce ball, pickleball, shuffleboard, softball, a driving range and putting practice * HOA fee includes Xfinity cable (for 3 tvs) and high-speed Internet, plus secure RV/boat storage * easy turnpike access, closer to the airport and Orlando attractions * plus full-service Orlando Health South Lake Hospital emergency center.
Sold for $329,900
$329,900
5409 SIR CHURCHILL DRIVE, LEESBURG, FL 34748
2beds
1,619sqft
Single Family Residence
Built in 2005
5,287 Square Feet Lot
$302,500 Zestimate®
$204/sqft
$1,786 Estimated rent
Home value
$302,500
$287,000 - $318,000
$1,786/mo
Zestimate® history
Owner options
List your home for rent
$1,786/mo
Rent Zestimate®
Find your next renter with Zillow Rental Manager. Plus, with online applications, you can quickly screen prospective tenants – for free.
$1,786/mo
Rent Zestimate®
Refinance and save
$2,446/mo
Est. payment
Refinancing to a lower rate could help reduce your monthly payments and save thousands over the life of the loan.
$2,446/mo
Est. payment
Explore your selling options
Work with a Zillow partner agent
Leverage their expertise and Zillow's premium Showcase listings to get your home seen by more buyers.
Get startedList with your own agent
Get your home in front of millions of buyers by listing it on Zillow.
Learn how to do itSell it yourself
Take full control of how buyers see your home on Zillow by listing For Sale by Owner (FSBO).
List your homeWhat's special
Zillow last checked:
Listing updated:
Listed by:
Angela Phillips 240-462-0646,
VANGIE BERRY SIGNATURE REALTY 352-742-7355
Bought with:
Lorie Gullian, 3453247
KELLER WILLIAMS ELITE PARTNERS III REALTY
Source: Stellar MLS,MLS#: G5082132 Originating MLS: Lake and Sumter
Originating MLS: Lake and Sumter
Facts & features
Interior
Bedrooms & bathrooms
- Bedrooms: 2
- Bathrooms: 2
- Full bathrooms: 2
Rooms
- Room types: Utility Room
Primary bedroom
- Features: Ceiling Fan(s), Dual Sinks, En Suite Bathroom, Shower No Tub, Walk-In Closet(s)
- Level: First
- Dimensions: 13x16
Bedroom 2
- Features: Ceiling Fan(s), Built-in Closet
- Level: First
- Dimensions: 10x11
Balcony porch lanai
- Features: Ceiling Fan(s)
- Level: First
- Dimensions: 19x9
Den
- Features: Ceiling Fan(s)
- Level: First
- Dimensions: 10x13
Dining room
- Features: Ceiling Fan(s)
- Level: First
- Dimensions: 8x10
Great room
- Features: Ceiling Fan(s)
- Level: First
- Dimensions: 19x24
Kitchen
- Features: Breakfast Bar, Pantry
- Level: First
- Dimensions: 10x14
Utility room
- Features: Storage Closet
- Level: First
- Dimensions: 6x7
Heating
- Central, Natural Gas
Cooling
- Central Air
Appliances
- Included: Dishwasher, Disposal, Dryer, Gas Water Heater, Microwave, Range, Refrigerator, Washer, Water Filtration System, Water Purifier, Water Softener
- Laundry: Inside
Features
- Ceiling Fan(s), High Ceilings, Living Room/Dining Room Combo, Open Floorplan, Solid Wood Cabinets, Walk-In Closet(s)
- Flooring: Carpet, Ceramic Tile, Laminate
- Doors: Sliding Doors
- Windows: Blinds, Insulated Windows, Thermal Windows
- Has fireplace: No
Interior area
- Total structure area: 2,320
- Total interior livable area: 1,619 sqft
Property
Parking
- Total spaces: 2
- Parking features: Garage Door Opener
- Attached garage spaces: 2
- Details: Garage Dimensions: 22x20
Features
- Levels: One
- Stories: 1
- Patio & porch: Covered, Patio, Porch, Screened
- Exterior features: Irrigation System, Rain Gutters
- Has view: Yes
- View description: Garden, Park/Greenbelt, Trees/Woods
Lot
- Size: 5,287 Square Feet
- Features: CoastalConstruction Control Line, Greenbelt, In County, Level, Pasture
- Residential vegetation: Mature Landscaping, Oak Trees, Trees/Landscaped
Details
- Parcel number: 132124185000011220
- Zoning: PUD
- Special conditions: None
Construction
Type & style
- Home type: SingleFamily
- Property subtype: Single Family Residence
Materials
- Vinyl Siding, Wood Frame
- Foundation: Slab
- Roof: Shingle
Condition
- New construction: No
- Year built: 2005
Details
- Builder model: Carlisle
- Builder name: Pringle
Utilities & green energy
- Sewer: Public Sewer
- Water: Public
- Utilities for property: BB/HS Internet Available, Cable Available, Public
Community & HOA
Community
- Features: Dock, Fishing, Association Recreation - Owned, Buyer Approval Required, Clubhouse, Community Mailbox, Deed Restrictions, Fitness Center, Gated Community - Guard, Golf Carts OK, Golf, Pool, Restaurant
- Security: Gated Community, Smoke Detector(s)
- Pet fee: $0 monthly
- Senior community: Yes
- Subdivision: ROYAL HIGHLANDS PH 02 LT 992 ORB 1976 PG 173
HOA
- Has HOA: Yes
- Amenities included: Cable TV, Fence Restrictions, Fitness Center, Gated, Golf Course, Pickleball Court(s), Pool, Recreation Facilities, Shuffleboard Court, Tennis Court(s)
- Services included: Cable TV, Community Pool, Reserve Fund, Internet, Manager, Private Road, Recreational Facilities
- HOA fee: $212 monthly
- HOA name: Keneshia Shepherd
- HOA phone: 352-326-8007
Location
- Region: Leesburg
Financial & listing details
- Price per square foot: $204/sqft
- Tax assessed value: $262,711
- Annual tax amount: $3,418
- Date on market: 5/13/2024
- Cumulative days on market: 134 days
- Listing terms: Cash,Conventional,FHA,USDA Loan,VA Loan
- Ownership: Fee Simple
- Total actual rent: 0
- Road surface type: Paved, Asphalt
Price history
| Date | Event | Price |
|---|---|---|
| 11/1/2024 | Sold | $329,900-1.5%$204/sqft |
Source:  Stellar MLS #G5082132 Report a problem Stellar MLS #G5082132 Report a problem | ||
| 9/24/2024 | Pending sale | $334,900$207/sqft |
Source: Stellar MLS #G5082132 Report a problem | ||
| 5/14/2024 | Listed for sale | $334,900+68.3%$207/sqft |
Source: Stellar MLS #G5082132 Report a problem | ||
| 4/1/2019 | Sold | $199,000-11.6%$123/sqft |
Source: Public Record Report a problem | ||
| 2/28/2019 | Listed for sale | $225,000+451.5%$139/sqft |
Source: FLORIDA PLUS REALTY, LLC #G5012553 Report a problem | ||
| 1/14/2004 | Sold | $40,800$25/sqft |
Source: Public Record Report a problem | ||
Public tax history
| Year | Property taxes | Tax assessment |
|---|---|---|
| 2025 | $2,705 -27.7% | $185,851 -5.2% |
| 2024 | $3,742 +9.5% | $196,030 +10% |
| 2023 | $3,419 +27.2% | $178,210 +10% |
| 2022 | $2,689 +10.4% | $162,010 +10% |
| 2021 | $2,435 +2% | $147,286 +3.7% |
| 2020 | $2,387 +58% | $142,006 +25.2% |
| 2019 | $1,511 +4.5% | $113,405 +1.9% |
| 2018 | $1,445 | $111,291 +2.1% |
| 2017 | $1,445 +4.4% | $109,002 +2.1% |
| 2016 | $1,384 +0.4% | $106,761 +0.7% |
| 2015 | $1,379 -2.2% | $106,019 +0.8% |
| 2014 | $1,409 +45.9% | $105,178 +1.5% |
| 2013 | $966 -6.4% | $103,624 -3.4% |
| 2012 | $1,032 -14% | $107,224 -9.6% |
| 2011 | $1,200 -10.7% | $118,556 -6.3% |
| 2010 | $1,344 -9.4% | $126,581 -6.9% |
| 2009 | $1,484 -27.2% | $135,942 -21.4% |
| 2008 | $2,039 -26.7% | $172,908 -17.3% |
| 2007 | $2,781 -7% | $209,182 +1.1% |
| 2006 | $2,991 +564.8% | $206,942 +663.8% |
| 2005 | $450 -0.5% | $27,094 |
| 2004 | $452 -17.8% | -- |
| 2003 | $550 | $31,875 |
| 2002 | -- | $31,875 |
Find assessor info on the county website
Neighborhood: 34748
Nearby homes
- $254,0002 bd2 ba1.3k sqft5413 Sir Churchill Dr, Leesburg, FL 34748Off Market
- $295,9002 bd2 ba1.5k sqft5405 Sir Churchill Dr, Leesburg, FL 34748Off Market
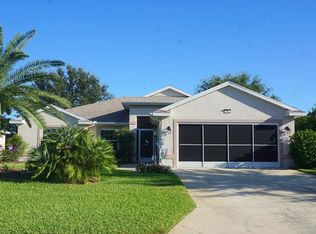
- $333,1003 bd2 ba1.9k sqft5417 Sir Churchill Dr, Leesburg, FL 34748Off Market
- $394,5003 bd3 ba2.1k sqft5401 Sir Churchill Dr, Leesburg, FL 34748Pending

- $306,8003 bd2 ba1.6k sqft5408 Sir Churchill Dr, Leesburg, FL 34748Off Market
- $286,8003 bd2 ba1.8k sqft5412 Sir Churchill Dr, Leesburg, FL 34748Off Market
- $313,4003 bd2 ba1.8k sqft5404 Sir Churchill Dr, Leesburg, FL 34748Off Market
- $279,7003 bd2 ba1.6k sqft5353 Sir Churchill Dr, Leesburg, FL 34748Off Market
Nearby schools
GreatSchools rating
- 2/10Leesburg Elementary SchoolGrades: PK-5Distance: 9.2 mi
- 3/10Oak Park Middle SchoolGrades: 6-8Distance: 9.3 mi
- 2/10Leesburg High SchoolGrades: 9-12Distance: 9.6 mi
Get a cash offer in 3 minutes
Find out how much your home could sell for in as little as 3 minutes with a no-obligation cash offer.
Estimated market value
$302,500
Get a cash offer in 3 minutes
Find out how much your home could sell for in as little as 3 minutes with a no-obligation cash offer.
Estimated market value
$302,500
- Florida
- Lake County
- Leesburg
- 34748
- 5409 SIR CHURCHILL DRIVE
Nearby cities
Nearby neighborhoods
Nearby zip codes
Other Leesburg Topics
