Skip main navigation
Sold
  • Price Unknown

    5409 Temple Ave, Lubbock, TX 79412

    4beds
    2,291sqft
    Duplex, Multi Family
    Built in 1965
    -- sqft lot
    $174,200 Zestimate®
    $--/sqft
    $1,058 Estimated rent

    Home value

    $174,200

    $162,000 - $188,000

    $1,058/mo

    Zestimate® history
    Loading
    Loading...

    Owner options

    List your home for rent

    $1,058/mo

    Rent Zestimate®

    Find your next renter with Zillow Rental Manager. Plus, with online applications, you can quickly screen prospective tenants – for free.

    Learn more

    $1,058/mo

    Rent Zestimate®

    Refinance and save

    Refinancing to a lower rate could help reduce your monthly payments and save thousands over the life of the loan.

    See today's rates

    Explore your selling options

    Work with a Zillow partner agent

    Leverage their expertise and Zillow's premium Showcase listings to get your home seen by more buyers.

    Get started

    List with your own agent

    Get your home in front of millions of buyers by listing it on Zillow.

    Learn how to do it

    Sell it yourself

    Take full control of how buyers see your home on Zillow by listing For Sale by Owner (FSBO).

    List your home

    What's special

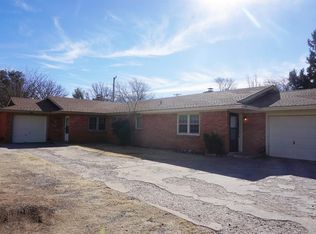
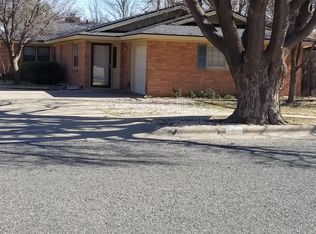
    Priced to sell!! Looking for a cashflowing Duplex!? Look no further.. The current tenant in Unit A is awesome, has been there close to 3 years paying $900/month and doesn't plan to leave anytime soon! Unit B is leased until September 2026 for $950/mo. Each unit is a 2 bedroom 1 bath with a 1 car garage, fenced back yard, and plenty of additional parking space. The location is also very appealing with Atkins Middle school directly across the street and Bayless Elementary School+OW Ribble Park right around the corner!

    Zillow last checked:

    Listing updated:

    Listed by:

    Sol Carver TREC #0771464 806-535-3458,

    Aycock Realty Group, LLC,

    Saylor Carver TREC #0772014 806-999-4806,

    Aycock Realty Group, LLC

    Bought with:

    Collen Melton, TREC #0774198

    Brick & Loft Realty

    Source: LBMLS,MLS#: 202554545MLS Logo

    Facts & features

    Interior

    Bedrooms & bathrooms
    • Bedrooms: 4
    • Bathrooms: 2
    • Full bathrooms: 2
    Heating
    • Central, Natural Gas
    Cooling
    • Central Air, Electric
    Appliances
    • Included: Dishwasher, Electric Oven, Electric Range, Range Hood
    • Laundry: Electric Dryer Hookup, In Garage, Washer Hookup
    Features
    • Breakfast Bar, Ceiling Fan(s), Formica Counters, Storage
    • Flooring: Combination
    • Windows: Wood Frames
    • Has basement: No
    • Number of fireplaces: 2
    • Common walls with other units/homes: 1 Common Wall
    Interior area
    • Total structure area: 2,291
    • Total interior livable area: 2,291 sqft
    • Finished area above ground: 2,291

    Property

    Parking
    • Total spaces: 2
    • Parking features: Additional Parking, Attached, Concrete, Driveway, Garage, Off Street, On Street, Shared Driveway
    • Attached garage spaces: 2
    • Has uncovered spaces: Yes
    Features
    • Exterior features: Lighting, Other
    • Fencing: Back Yard,Fenced,Full,Wood
    Lot
    • Size: 9,147 sqft
    • Features: City Lot, Level, Other
    Details
    • Additional structures: Shed(s)
    • Parcel number: R120813
    • Zoning description: Multi-Family
    • Special conditions: Standard
    • Other equipment: Other

    Construction

    Type & style
    • Home type: MultiFamily
    • Architectural style: Traditional
    • Property subtype: Duplex, Multi Family
    • Attached to another structure: Yes
    Materials
    • Brick, Wood Siding
    • Foundation: Slab
    • Roof: Composition
    Condition
    • Fixer
    • New construction: No
    • Year built: 1965

    Utilities & green energy

    • Sewer: Public Sewer
    • Water: Public
    • Utilities for property: Cable Connected, Electricity Connected, Natural Gas Connected, Sewer Connected, Water Connected

    Community & neighborhood

    Security
    • Security features: Carbon Monoxide Detector(s), Smoke Detector(s)
    Community
    • Community features: Curbs, Park, Playground, Sidewalks
    Location
    • Region: Lubbock

    Other

    Other facts
    • Listing terms: Cash,Conventional
    • Road surface type: Asphalt

    Price history

    DateEventPrice
    9/30/2025Sold--
    Source: LBMLS #202554545 Report a problem
    8/27/2025Pending sale$171,500$75/sqft
    Source: LBMLS #202554545 Report a problem
    8/11/2025Price change$171,500-0.2%$75/sqft
    Source: LBMLS #202554545 Report a problem
    3/31/2025Price change$171,900-0.1%$75/sqft
    Source: LBMLS #202550786 Report a problem
    3/17/2025Price change$172,000-7%$75/sqft
    Source: LBMLS #202550786 Report a problem
    3/11/2025Price change$184,999-2.6%$81/sqft
    Source: LBMLS #202550786 Report a problem
    2/21/2025Listed for sale$190,000$83/sqft
    Source: LBMLS #202550786 Report a problem
    5/19/2022Sold--
    Source: Agent Provided Report a problem

    Public tax history

    YearProperty taxesTax assessment
    2025$2,658 -10.4%$150,225 -8%
    2024$2,965 -7.3%$163,288 -5.1%
    2023$3,197 -5.5%$172,000 +2.9%
    2022$3,384 +24.6%$167,173 +31%
    2021$2,715 +13.4%$127,656 +14.2%
    2020$2,394 -1.5%$111,777
    2019$2,431 +9.9%$111,777 +13.7%
    2018$2,211 $98,344
    2017$2,211 +23.9%$98,344 +7.9%
    2016$1,785 $91,179 +13.6%
    2015$1,785 $80,270
    2014$1,785 $80,270 +2.1%
    2013-- $78,641
    2012-- $78,641
    2011-- $78,641
    2010-- $78,641
    2009-- $78,641
    2008-- $78,641 +0.8%
    2007-- $78,051
    2006-- $78,051
    2005-- $78,051
    2004-- $78,051
    2003-- $78,051 +5.9%
    2002$1,828 +13.6%$73,718 +13.4%
    2001$1,609 +0.7%$65,016
    2000$1,598 $65,016

    Find assessor info on the county website

    Neighborhood: Baylees-Atkins

    Nearby schools

    GreatSchools rating
    Schools provided by the listing agent
    • Elementary: Bayless
    • Middle: Atkins
    • High: Monterey

    Source: LBMLS. This data may not be complete. We recommend contacting the local school district to confirm school assignments for this home.