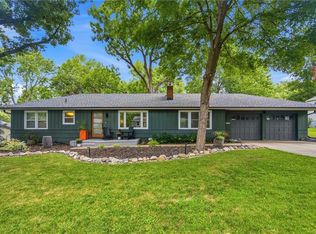
Welcome to this beautifully updated home in a prime Prairie Village location, offering the perfect blend of style, functionality, and everyday comfort. With 3 bedrooms, 3 full bathrooms, and a finished lower level, this home provides flexible living spaces designed for both relaxing and entertaining.
The main level features an inviting, light-filled layout with seamless flow between the living, dining, and kitchen spaces. Thoughtful updates and quality finishes throughout create a move-in ready experience, while the fireplace adds warmth and charm to the main living area.
The primary suite is a standout, featuring a custom-designed closet system that maximizes storage and organization. Downstairs, the finished basement expands your living space with a second living area, full bathroom, and a stylish dry bar—perfect for hosting guests, a home office, or a private retreat.
This home has been meticulously maintained with meaningful upgrades, including a whole-home water filtration system, smart garage door with WiFi access, improved drainage system, and continued termite protection—offering peace of mind for the next owner.
A rare opportunity to own a turn-key home in an unbeatable location—this is a home you won't want to miss!
Sold
Zillow last checked:
Listing updated:
Bought with:
Lauren Smith, 00247797
Compass Realty Group
Source: Heartland MLS as distributed by MLS GRID,MLS#: 2603400
Price history
| Date | Event | Price |
|---|---|---|
| 4/30/2026 | Sold | -- |
Source:  Heartland MLS as distributed by MLS GRID #2603400 Report a problem Heartland MLS as distributed by MLS GRID #2603400 Report a problem | ||
| 4/4/2026 | Contingent | $500,000$263/sqft |
Source: Heartland MLS as distributed by MLS GRID #2603400 Report a problem | ||
| 3/28/2026 | Pending sale | $500,000$263/sqft |
Source: Heartland MLS as distributed by MLS GRID #2603400 Report a problem | ||
| 3/26/2026 | Listed for sale | $500,000+11.1%$263/sqft |
Source: Heartland MLS as distributed by MLS GRID #2603400 Report a problem | ||
| 8/9/2022 | Sold | -- |
Source: Heartland MLS as distributed by MLS GRID #2389253 Report a problem | ||
| 7/4/2022 | Pending sale | $450,000$237/sqft |
Source: Heartland MLS as distributed by MLS GRID #2389253 Report a problem | ||
| 6/24/2022 | Listed for sale | $450,000+24.1%$237/sqft |
Source: Heartland MLS as distributed by MLS GRID #2389253 Report a problem | ||
| 3/6/2020 | Listing removed | $362,500$191/sqft |
Source: RE/MAX Infinity #2183921 Report a problem | ||
| 3/6/2020 | Listed for sale | $362,500-5.8%$191/sqft |
Source: RE/MAX Infinity #2183921 Report a problem | ||
| 1/6/2020 | Sold | -- |
Source: Agent Provided Report a problem | ||
| 10/3/2019 | Listed for sale | $385,000$203/sqft |
Source: RE/MAX Infinity #2183921 Report a problem | ||
| 2/21/2019 | Sold | -- |
Source: Agent Provided Report a problem | ||
Nearby homes

Get a cash offer in 3 minutes
Find out how much your home could sell for in as little as 3 minutes with a no-obligation cash offer.
Estimated market value
$512,600
