PRICE IMPROVEMENT & Motivated Seller. Fully updated ranch on large, fully fenced lot, quiet street in Crieve Hall. Steps away from Granberry Elementary. Enjoy single level living w/ tons of flex space. Three bedrooms, two full baths. Updated kitchen includes all new cabinetry, stainless appliances, double ovens, island w/ seating & beverage bar. Kitchen opens to living area & formal living room w/ fireplace. There is an addt'l extra large den w/ walk-in pantry & laundry room plus addt'l small room that could be used as pocket office or storage. Yet another flex room in front of home could be used as office, playroom, media room, guest room, etc. Primary ensuite features double vanities, walk-in tile shower plus two closets. The large hall bath also features double vanities plus shower/tub combo. Huge backyard w/fire pit has tons of options to make this the yard of your dreams. Fully fenced w/ side yard plus separate fenced area - could be used for dog run, chicken/hens, garden area, detached shop, etc.
Closed
$770,000
5409 Wakefield Dr, Nashville, TN 37220
3beds
2,184sqft
Single Family Residence, Residential
Built in 1966
0.68 Acres Lot
$766,300 Zestimate®
$353/sqft
$3,452 Estimated rent
Home value
$766,300
$720,000 - $820,000
$3,452/mo
Zestimate® history
Owner options
List your home for rent
$3,452/mo
Rent Zestimate®
Find your next renter with Zillow Rental Manager. Plus, with online applications, you can quickly screen prospective tenants – for free.
$3,452/mo
Rent Zestimate®
Refinance and save
$4,525/mo
Est. payment
Refinancing to a lower rate could help reduce your monthly payments and save thousands over the life of the loan.
$4,525/mo
Est. payment
Explore your selling options
Work with a Zillow partner agent
Leverage their expertise and Zillow's premium Showcase listings to get your home seen by more buyers.
Get startedList with your own agent
Get your home in front of millions of buyers by listing it on Zillow.
Learn how to do itSell it yourself
Take full control of how buyers see your home on Zillow by listing For Sale by Owner (FSBO).
List your homeWhat's special
Detached shopWalk-in pantryHuge backyardSide yardDouble ovensWalk-in tile showerLarge fully fenced lot
Zillow last checked:
Listing updated:
Listed by:
Rachael Harmon 615-504-6036,
Compass
Bought with:
Newell Anatol Anderson, 266058
Compass
Source: RealTracs MLS as distributed by MLS GRID,MLS#: 2703004
Facts & features
Interior
Bedrooms & bathrooms
- Bedrooms: 3
- Bathrooms: 2
- Full bathrooms: 2
- Main level bedrooms: 3
Bedroom 1
- Features: Suite
- Level: Suite
- Area: 156 Square Feet
- Dimensions: 13x12
Bedroom 2
- Area: 168 Square Feet
- Dimensions: 14x12
Bedroom 3
- Area: 120 Square Feet
- Dimensions: 12x10
Den
- Features: Paneled
- Level: Paneled
- Area: 345 Square Feet
- Dimensions: 23x15
Dining room
- Features: Combination
- Level: Combination
- Area: 120 Square Feet
- Dimensions: 12x10
Kitchen
- Area: 192 Square Feet
- Dimensions: 16x12
Living room
- Features: Combination
- Level: Combination
- Area: 238 Square Feet
- Dimensions: 17x14
Heating
- Central
Cooling
- Central Air, Gas
Appliances
- Included: Dishwasher, Microwave, Refrigerator, Stainless Steel Appliance(s), Double Oven, Electric Oven, Electric Range
Features
- Bookcases, Entrance Foyer, Extra Closets, Pantry, Kitchen Island
- Flooring: Laminate, Tile
- Basement: Crawl Space
- Number of fireplaces: 1
- Fireplace features: Den
Interior area
- Total structure area: 2,184
- Total interior livable area: 2,184 sqft
- Finished area above ground: 2,184
Property
Parking
- Total spaces: 3
- Parking features: Detached, Asphalt
- Carport spaces: 3
Features
- Levels: One
- Stories: 1
- Fencing: Back Yard
Lot
- Size: 0.68 Acres
- Dimensions: 135 x 213
- Features: Level, Private
Details
- Parcel number: 16105001900
- Special conditions: Standard
Construction
Type & style
- Home type: SingleFamily
- Architectural style: Ranch
- Property subtype: Single Family Residence, Residential
Materials
- Brick
Condition
- New construction: No
- Year built: 1966
Utilities & green energy
- Sewer: Public Sewer
- Water: Public
- Utilities for property: Water Available
Community & HOA
Community
- Subdivision: Hillview Estates / Crieve Hall
HOA
- Has HOA: No
Location
- Region: Nashville
Financial & listing details
- Price per square foot: $353/sqft
- Tax assessed value: $628,600
- Annual tax amount: $3,587
- Date on market: 10/11/2024
Price history
| Date | Event | Price |
|---|---|---|
| 1/2/2025 | Sold | $770,000-3.7%$353/sqft |
Source:  RealTracs MLS as distributed by MLS GRID #2703004 Report a problem RealTracs MLS as distributed by MLS GRID #2703004 Report a problem | ||
| 12/7/2024 | Contingent | $799,900$366/sqft |
Source: RealTracs MLS as distributed by MLS GRID #2703004 Report a problem | ||
| 11/20/2024 | Price change | $799,900-1.8%$366/sqft |
Source: RealTracs MLS as distributed by MLS GRID #2703004 Report a problem | ||
| 11/18/2024 | Price change | $814,900-0.6%$373/sqft |
Source: RealTracs MLS as distributed by MLS GRID #2703004 Report a problem | ||
| 11/11/2024 | Price change | $819,900-0.6%$375/sqft |
Source: RealTracs MLS as distributed by MLS GRID #2703004 Report a problem | ||
| 11/6/2024 | Price change | $824,900-2.9%$378/sqft |
Source: RealTracs MLS as distributed by MLS GRID #2703004 Report a problem | ||
| 10/11/2024 | Listed for sale | $849,900+32.8%$389/sqft |
Source: RealTracs MLS as distributed by MLS GRID #2703004 Report a problem | ||
| 6/10/2024 | Sold | $640,000-5.2%$293/sqft |
Source: RealTracs MLS as distributed by MLS GRID #2650141 Report a problem | ||
| 5/14/2024 | Contingent | $675,000$309/sqft |
Source: RealTracs MLS as distributed by MLS GRID #2650141 Report a problem | ||
| 5/9/2024 | Listed for sale | $675,000$309/sqft |
Source: RealTracs MLS as distributed by MLS GRID #2650141 Report a problem | ||
| 5/4/2024 | Contingent | $675,000$309/sqft |
Source: RealTracs MLS as distributed by MLS GRID #2650141 Report a problem | ||
| 5/2/2024 | Listed for sale | $675,000$309/sqft |
Source: RealTracs MLS as distributed by MLS GRID #2650141 Report a problem | ||
Public tax history
| Year | Property taxes | Tax assessment |
|---|---|---|
| 2025 | $4,422 +23.3% | $157,150 +42.6% |
| 2024 | $3,587 | $110,225 |
| 2023 | $3,587 | $110,225 |
| 2022 | $3,587 -1% | $110,225 |
| 2021 | $3,624 -3.7% | $110,225 +23.6% |
| 2020 | $3,763 +33.8% | $89,150 |
| 2019 | $2,813 | $89,150 |
| 2018 | $2,813 0% | $89,150 |
| 2017 | $2,813 | $89,150 +45% |
| 2016 | $2,813 +1.3% | $61,500 |
| 2015 | $2,777 | $61,500 |
| 2014 | $2,777 | $61,500 |
| 2013 | -- | $61,500 -4% |
| 2012 | -- | $64,075 |
| 2011 | -- | $64,075 |
| 2010 | -- | $64,075 |
| 2009 | -- | $64,075 +11.2% |
| 2008 | -- | $57,625 |
| 2007 | -- | $57,625 |
| 2006 | -- | -- |
| 2005 | -- | -- |
| 2004 | -- | -- |
| 2003 | -- | -- |
| 2002 | -- | -- |
| 2001 | -- | -- |
| 2000 | -- | -- |
Find assessor info on the county website
Neighborhood: Hillview Estates
Nearby homes
- $1,073,1004 bd3 ba3.4k sqft5405 Wakefield Dr, Nashville, TN 37220Off Market
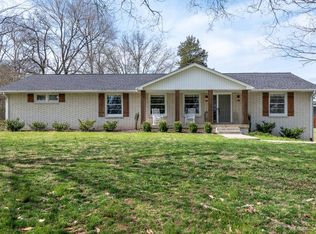
- $799,9003 bd3 ba2.6k sqft5413 Wakefield Dr, Nashville, TN 37220Sold

- $608,7003 bd2 ba1.5k sqft5412 Bradfield Dr, Nashville, TN 37220Off Market
- $632,8003 bd2 ba2k sqft5408 Bradfield Dr, Nashville, TN 37220Off Market
- $1,312,6004 bd5 ba3.4k sqft505 Woodhurst Dr, Nashville, TN 37220Off Market
- $200-- bd-- ba-- sqft507 Woodhurst Dr #B, Nashville, TN 37220Off Market
- $758,5004 bd2 ba2.3k sqft5417 Wakefield Dr, Nashville, TN 37220Off Market
- $703,5003 bd2 ba2k sqft5408 Wakefield Dr, Nashville, TN 37220Off Market
Nearby schools
GreatSchools rating
- 10/10Granbery Elementary SchoolGrades: K-5Distance: 0.4 mi
- 5/10William Henry Oliver Middle SchoolGrades: 6-8Distance: 2.9 mi
- 4/10John Overton High SchoolGrades: 9-12Distance: 2.3 mi
Schools provided by the listing agent
- Elementary: Granbery Elementary
- Middle: William Henry Oliver Middle
- High: John Overton Comp High School
Source: RealTracs MLS as distributed by MLS GRID. This data may not be complete. We recommend contacting the local school district to confirm school assignments for this home.
Get a cash offer in 3 minutes
Find out how much your home could sell for in as little as 3 minutes with a no-obligation cash offer.
Estimated market value
$766,300
Get a cash offer in 3 minutes
Find out how much your home could sell for in as little as 3 minutes with a no-obligation cash offer.
Estimated market value
$766,300
- Tennessee
- Davidson County
- Nashville
- 37220
- Hillview Estates
- 5409 Wakefield Dr
Nearby cities
Nearby neighborhoods
Nearby zip codes
Other Nashville Topics
