Discover this remarkable residence in the heart of Downers Grove's highly desirable Randall Park Neighborhood. New in 2015, this four-bedroom, four-and-a-half-bathroom home with a dedicated office blends classic charm with today's conveniences on a thoughtfully landscaped oversized lot. Just steps from Whittier Elementary, vibrant downtown restaurants & shops, the Metra, library, park district and several parks. A spacious front porch welcomes you into a gracious foyer flanked by a flexible room perfect for a formal gathering space or casual hangout and a private office. Gleaming oak hardwood flooring, arched entries, detailed trim work and custom millwork create a refined atmosphere throughout. The gourmet kitchen impresses with quartzite counters, custom backsplash, an oversized island with seating for five, built-in appliances and a premium cooktop. It opens seamlessly to a comfortable family room with tailored built-ins and a fireplace. Generous dining area ready for everyday meals and special occasions alike. A smartly designed mudroom offers custom cubbies and extra storage, helping keep life organized. Upstairs, the primary suite provides a peaceful escape with vaulted ceilings, a fireplace, marble-clad en suite bath with soaking tub, dual vanity and walk-in closet. Three additional bedrooms, including a jack-and-jill bath and additional hall bath, ensure plenty of space for all. You will also find a practical laundry room, built-in shelving and excellent closet storage. The finished lower level expands your living space with a large great room, full bath, a sizable storage room and a deep-pour fitness room with egress window for safety. Outdoors, enjoy entertaining on the bluestone and brick paver patio under a charming pergola, complete with a gas-start fireplace. 2.5-car garage adds valuable extra room for tools, gear, and seasonal items.
Closed
$1,400,000
5409 Washington St, Downers Grove, IL 60515
4beds
4,897sqft
Single Family Residence
Built in 2015
10,560 Square Feet Lot
$1,485,100 Zestimate®
$286/sqft
$7,009 Estimated rent
Home value
$1,485,100
$1.32M - $1.66M
$7,009/mo
Zestimate® history
Owner options
List your home for rent
$7,009/mo
Rent Zestimate®
Find your next renter with Zillow Rental Manager. Plus, with online applications, you can quickly screen prospective tenants – for free.
$7,009/mo
Rent Zestimate®
Refinance and save
$8,170/mo
Est. payment
Refinancing to a lower rate could help reduce your monthly payments and save thousands over the life of the loan.
$8,170/mo
Est. payment
Explore your selling options
Work with a Zillow partner agent
Leverage their expertise and Zillow's premium Showcase listings to get your home seen by more buyers.
Get startedList with your own agent
Get your home in front of millions of buyers by listing it on Zillow.
Learn how to do itSell it yourself
Take full control of how buyers see your home on Zillow by listing For Sale by Owner (FSBO).
List your homeWhat's special
Gas-start fireplaceFlexible roomArched entriesExcellent closet storageLarge great roomSmartly designed mudroomTailored built-ins
Zillow last checked:
Listing updated:
Listed by:
Holly Carollo, CSC 708-334-1841,
@properties Christie's International Real Estate
Bought with:
Sabrina Glover, ABR,CSC,PSA
Platinum Partners Realtors
Source: MRED as distributed by MLS GRID,MLS#: 12423824
Facts & features
Interior
Bedrooms & bathrooms
- Bedrooms: 4
- Bathrooms: 5
- Full bathrooms: 4
- 1/2 bathrooms: 1
Rooms
- Room types: Office, Great Room, Workshop, Mud Room, Utility Room-Lower Level
Primary bedroom
- Features: Flooring (Hardwood), Bathroom (Full, Double Sink, Tub & Separate Shwr)
- Level: Second
- Area: 525 Square Feet
- Dimensions: 21X25
Bedroom 2
- Features: Flooring (Hardwood)
- Level: Second
- Area: 270 Square Feet
- Dimensions: 18X15
Bedroom 3
- Features: Flooring (Hardwood)
- Level: Second
- Area: 100 Square Feet
- Dimensions: 10X10
Bedroom 4
- Features: Flooring (Hardwood)
- Level: Second
- Area: 99 Square Feet
- Dimensions: 9X11
Dining room
- Features: Flooring (Hardwood)
- Level: Main
- Area: 96 Square Feet
- Dimensions: 8X12
Family room
- Features: Flooring (Hardwood)
- Level: Main
- Area: 285 Square Feet
- Dimensions: 19X15
Great room
- Features: Flooring (Carpet)
- Level: Basement
- Area: 696 Square Feet
- Dimensions: 24X29
Kitchen
- Features: Kitchen (Eating Area-Table Space, Island, Custom Cabinetry, SolidSurfaceCounter), Flooring (Hardwood)
- Level: Main
- Area: 170 Square Feet
- Dimensions: 10X17
Laundry
- Features: Flooring (Ceramic Tile)
- Level: Second
- Area: 110 Square Feet
- Dimensions: 10X11
Living room
- Features: Flooring (Hardwood)
- Level: Main
- Area: 196 Square Feet
- Dimensions: 14X14
Mud room
- Level: Main
- Area: 88 Square Feet
- Dimensions: 8X11
Office
- Features: Flooring (Hardwood)
- Level: Main
- Area: 130 Square Feet
- Dimensions: 10X13
Other
- Level: Basement
- Area: 300 Square Feet
- Dimensions: 15X20
Other
- Level: Basement
- Area: 64 Square Feet
- Dimensions: 8X8
Heating
- Natural Gas, Forced Air
Cooling
- Central Air
Appliances
- Included: Double Oven, Microwave, Dishwasher, Refrigerator, Washer, Dryer, Disposal, Stainless Steel Appliance(s), Range Hood, Gas Cooktop
- Laundry: Upper Level
Features
- Cathedral Ceiling(s), Walk-In Closet(s), Bookcases
- Flooring: Hardwood
- Basement: Finished,9 ft + pour,Full
- Number of fireplaces: 2
- Fireplace features: Family Room, Master Bedroom
Interior area
- Total structure area: 4,897
- Total interior livable area: 4,897 sqft
Property
Parking
- Total spaces: 2
- Parking features: Concrete, Garage Door Opener, On Site, Garage Owned, Detached, Garage
- Garage spaces: 2
- Has uncovered spaces: Yes
Accessibility
- Accessibility features: No Disability Access
Features
- Stories: 2
Lot
- Size: 10,560 Square Feet
- Dimensions: 60X176
Details
- Parcel number: 0908323013
- Special conditions: None
Construction
Type & style
- Home type: SingleFamily
- Property subtype: Single Family Residence
Materials
- Fiber Cement
Condition
- New construction: No
- Year built: 2015
Utilities & green energy
- Electric: 200+ Amp Service
- Sewer: Public Sewer
- Water: Lake Michigan
Community & HOA
HOA
- Services included: None
Location
- Region: Downers Grove
Financial & listing details
- Price per square foot: $286/sqft
- Tax assessed value: $358,550
- Annual tax amount: $20,069
- Date on market: 7/23/2025
- Listing terms: Conventional
- Ownership: Fee Simple
Price history
| Date | Event | Price |
|---|---|---|
| 9/15/2025 | Sold | $1,400,000+7.8%$286/sqft |
Source:  MRED as distributed by MLS GRID #12423824 Report a problem MRED as distributed by MLS GRID #12423824 Report a problem | ||
| 7/25/2025 | Contingent | $1,299,000$265/sqft |
Source: MRED as distributed by MLS GRID #12423824 Report a problem | ||
| 7/23/2025 | Listed for sale | $1,299,000$265/sqft |
Source: MRED as distributed by MLS GRID #12423824 Report a problem | ||
Public tax history
| Year | Property taxes | Tax assessment |
|---|---|---|
| 2024 | $20,069 +5% | $358,550 +8.8% |
| 2023 | $19,117 +6.1% | $329,610 +5.6% |
| 2022 | $18,016 +6.8% | $312,110 +1.2% |
| 2021 | $16,867 +1.8% | $308,560 +2% |
| 2020 | $16,561 +3.2% | $302,450 |
| 2019 | $16,050 +0.4% | -- |
| 2018 | $15,991 -2.8% | $285,780 -2% |
| 2017 | $16,450 +10% | $291,530 +12.9% |
| 2016 | $14,961 +0.9% | $258,260 +6.3% |
| 2015 | $14,821 +343.2% | $242,970 +368.4% |
| 2014 | $3,344 -33.8% | $51,870 -34.8% |
| 2013 | $5,052 +3.4% | $79,610 -4.3% |
| 2012 | $4,886 +1.9% | $83,190 -6.1% |
| 2011 | $4,793 -16.9% | $88,590 -23% |
| 2010 | $5,765 +1.6% | $115,050 -5.8% |
| 2009 | $5,673 +4.1% | $122,120 |
| 2008 | $5,449 +24.7% | $122,120 +26.5% |
| 2007 | $4,371 +7.9% | $96,530 +10.3% |
| 2006 | $4,049 +4.1% | $87,550 +7.7% |
| 2005 | $3,889 +9.7% | $81,290 +14.3% |
| 2004 | $3,545 +5.3% | $71,120 +10% |
| 2003 | $3,365 +9.6% | $64,650 +13.6% |
| 2002 | $3,069 +10.5% | $56,900 +6.8% |
| 2001 | $2,777 +6.2% | $53,290 +7.3% |
| 2000 | $2,614 | $49,660 |
Find assessor info on the county website
Neighborhood: 60515
Nearby homes
- $1,425,8005 bd5 ba5.3k sqft5405 Washington St, Downers Grove, IL 60515Off Market
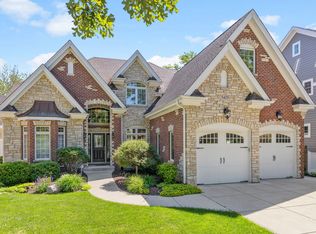
- $835,3005 bd3 ba2.7k sqft5415 Washington St, Downers Grove, IL 60515Off Market
- $1,480,8005 bd5 ba4.5k sqft5401 Washington St, Downers Grove, IL 60515Off Market
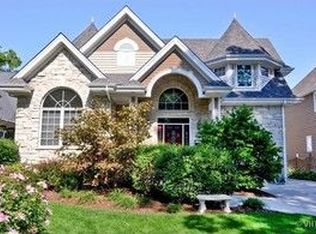
- $1,451,5004 bd4 ba3.4k sqft5419 Washington St, Downers Grove, IL 60515Off Market
- $491,000-- bd1 ba1.1k sqft5400 Lyman Ave, Downers Grove, IL 60515Off Market
- $1,509,5005 bd6 ba4k sqft5337 Washington St, Downers Grove, IL 60515Off Market
- $875,7004 bd4 ba1.8k sqft5423 Washington St, Downers Grove, IL 60515Off Market
- $419,400-- bd1 ba1k sqft5404 Lyman Ave, Downers Grove, IL 60515Off Market
Nearby schools
GreatSchools rating
- 7/10Whittier Elementary SchoolGrades: PK-6Distance: 0.4 mi
- 8/10Herrick Middle SchoolGrades: 7-8Distance: 1.4 mi
- 7/10Community H S Dist 99 - North High SchoolGrades: 9-12Distance: 1.2 mi
Schools provided by the listing agent
- Elementary: Whittier Elementary School
- Middle: Herrick Middle School
- High: North High School
- District: 58
Source: MRED as distributed by MLS GRID. This data may not be complete. We recommend contacting the local school district to confirm school assignments for this home.
Get a cash offer in 3 minutes
Find out how much your home could sell for in as little as 3 minutes with a no-obligation cash offer.
Estimated market value
$1,485,100
Get a cash offer in 3 minutes
Find out how much your home could sell for in as little as 3 minutes with a no-obligation cash offer.
Estimated market value
$1,485,100
- Illinois
- DuPage County
- Downers Grove
- 60515
- 5409 Washington St
