Welcome to this gorgeous 4 bedroom, 3 full bath clean home featuring numerous upgrades that enhance its beauty and functionality. As you enter the property, you'll be greeted by the stunning brick landscape wrapping around the entire home that immediately sets the tone for what awaits inside. The upgrades continue with a spacious enclosed office space, providing privacy and comfort for work-from-home professionals or those who simply enjoy a quiet workspace. Nickel finishes with complementary light color tones can be found throughout the home. The master bathroom is upgraded with a walk-in shower & a massive walk-in closet. Each of the four bedrooms in this home is spacious and inviting, providing ample space for rest and relaxation. The BEST BACKYARD in High Pointe! With two separate covered patios both equipped with ceiling fans & electricity, this HUGE back yard is perfect for entertaining, family holiday gatherings or to simply relax. This home won't last, come take a look!
Sold
Price Unknown
5409 Wedge Wood Dr, Haltom City, TX 76137
4beds
2,863sqft
Single Family Residence
Built in 2020
0.28 Acres Lot
$513,900 Zestimate®
$--/sqft
$2,918 Estimated rent
Home value
$513,900
$488,000 - $540,000
$2,918/mo
Zestimate® history
Owner options
List your home for rent
$2,918/mo
Rent Zestimate®
Find your next renter with Zillow Rental Manager. Plus, with online applications, you can quickly screen prospective tenants – for free.
$2,918/mo
Rent Zestimate®
Refinance and save
$190/mo
Est. payment
Refinancing to a lower rate could help reduce your monthly payments and save thousands over the life of the loan.
$190/mo
Est. payment
Explore your selling options
Work with a Zillow partner agent
Leverage their expertise and Zillow's premium Showcase listings to get your home seen by more buyers.
Get startedList with your own agent
Get your home in front of millions of buyers by listing it on Zillow.
Learn how to do itSell it yourself
Take full control of how buyers see your home on Zillow by listing For Sale by Owner (FSBO).
List your homeWhat's special
Nickel finishesCeiling fansSpacious enclosed office spaceMaster bathroomComplementary light color tones
Zillow last checked:
Listing updated:
Listed by:
Mordecai Davis,
Texas Ally Real Estate Group 512-763-2559
Bought with:
Megan Vollmer
Smart Realty
Source: NTREIS,MLS#: 20576741
Facts & features
Interior
Bedrooms & bathrooms
- Bedrooms: 4
- Bathrooms: 3
- Full bathrooms: 3
Primary bedroom
- Features: Dual Sinks, En Suite Bathroom, Linen Closet, Sitting Area in Primary, Separate Shower, Walk-In Closet(s)
- Level: First
- Dimensions: 18 x 11
Bedroom
- Features: Ceiling Fan(s), Walk-In Closet(s)
- Level: First
- Dimensions: 11 x 11
Bedroom
- Level: Second
- Dimensions: 12 x 10
Bedroom
- Level: Second
- Dimensions: 12 x 12
Living room
- Level: First
Office
- Level: First
- Dimensions: 11 x 10
Heating
- Electric
Cooling
- Central Air, Ceiling Fan(s)
Appliances
- Included: Dishwasher, Gas Cooktop, Refrigerator, Tankless Water Heater, Vented Exhaust Fan, Washer
- Laundry: Washer Hookup, Electric Dryer Hookup, Laundry in Utility Room
Features
- Built-in Features, Chandelier, Decorative/Designer Lighting Fixtures, Double Vanity, Granite Counters, Kitchen Island, Loft, Multiple Staircases, Open Floorplan, Pantry, Paneling/Wainscoting, Vaulted Ceiling(s), Walk-In Closet(s), Wired for Sound
- Flooring: Carpet, Laminate, Tile
- Has basement: No
- Has fireplace: No
Interior area
- Total interior livable area: 2,863 sqft
Property
Parking
- Total spaces: 2
- Parking features: Additional Parking, Concrete, Door-Single, Driveway, Garage, Inside Entrance, Outside, On Street
- Attached garage spaces: 2
- Has uncovered spaces: Yes
Features
- Levels: Two
- Stories: 2
- Patio & porch: Covered, Deck
- Exterior features: Covered Courtyard, Lighting, Outdoor Living Area, Rain Gutters
- Pool features: None
- Fencing: Back Yard,Wood
Lot
- Size: 0.28 Acres
Details
- Additional structures: Other
- Parcel number: 42520736
Construction
Type & style
- Home type: SingleFamily
- Architectural style: Other,Detached
- Property subtype: Single Family Residence
Materials
- Brick
- Foundation: Slab
- Roof: Asphalt,Shingle
Condition
- Year built: 2020
Utilities & green energy
- Sewer: Public Sewer
- Water: Public
- Utilities for property: Sewer Available, Water Available
Community & HOA
Community
- Features: Playground, Park, Sidewalks, Curbs
- Security: Prewired, Carbon Monoxide Detector(s), Fire Sprinkler System, Smoke Detector(s)
- Subdivision: High Point Addition
HOA
- Has HOA: Yes
- Services included: All Facilities, Association Management
- HOA fee: $190 quarterly
- HOA name: First Service Residential
- HOA phone: 817-380-7000
Location
- Region: Haltom City
Financial & listing details
- Tax assessed value: $559,470
- Annual tax amount: $12,349
- Date on market: 4/11/2024
- Cumulative days on market: 32 days
- Exclusions: Downstairs chandelier & kitchen light fixture will be replaced w/originals TV mounts, Ring security systems, master closet basket shelves. master knob
Price history
| Date | Event | Price |
|---|---|---|
| 5/7/2024 | Sold | -- |
Source: NTREIS #20576741 Report a problem | ||
| 4/8/2024 | Contingent | $485,000$169/sqft |
Source: NTREIS #20576741 Report a problem | ||
| 4/5/2024 | Listed for sale | $485,000$169/sqft |
Source: NTREIS #20576741 Report a problem | ||
Public tax history
| Year | Property taxes | Tax assessment |
|---|---|---|
| 2025 | $12,349 +31.3% | $559,470 |
| 2024 | $9,402 +8.8% | $559,470 +4.3% |
| 2023 | $8,644 -8% | $536,335 +11.9% |
| 2022 | $9,391 +4% | $479,134 +28% |
| 2021 | $9,031 | $374,230 +663.7% |
| 2020 | -- | $49,000 |
Find assessor info on the county website
Neighborhood: Fossil Ridge
Nearby homes
- $413,300-- bd-- ba2.1k sqft5413 W Wedge Wood Dr, Fort Worth, TX 76137Off Market
- $447,700-- bd-- ba2.4k sqft5405 Wedge Wood Dr, Fort Worth, TX 76137Off Market
- $430,800-- bd-- ba2.4k sqft5417 W Wedge Wood Dr, Fort Worth, TX 76137Off Market
- $--3 bd2 ba1.9k sqft5412 Wedge Wood Dr, Haltom City, TX 76137Sold
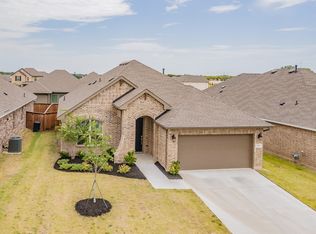
- $--3 bd2 ba2.1k sqft5408 Wedge Wood Dr, Haltom City, TX 76137Sold
- $411,200-- bd-- ba2.1k sqft5416 Wedge Wood Dr, Haltom City, TX 76137Off Market
- $454,300-- bd-- ba2.5k sqft5401 Wedge Wood Dr, Fort Worth, TX 76137Off Market
- $483,000-- bd-- ba2k sqft4711 Lake Front Dr, Fort Worth, TX 76137Off Market
Nearby schools
GreatSchools rating
- 6/10John D Spicer Elementary SchoolGrades: PK-5Distance: 1.1 mi
- 4/10North Oaks Middle SchoolGrades: 6-8Distance: 0.7 mi
- 4/10Haltom High SchoolGrades: 9-12Distance: 0.4 mi
Schools provided by the listing agent
- Elementary: Spicer
- Middle: Northoaks
- High: Haltom
- District: Birdville ISD
Source: NTREIS. This data may not be complete. We recommend contacting the local school district to confirm school assignments for this home.
Get a cash offer in 3 minutes
Find out how much your home could sell for in as little as 3 minutes with a no-obligation cash offer.
Estimated market value
$513,900
Get a cash offer in 3 minutes
Find out how much your home could sell for in as little as 3 minutes with a no-obligation cash offer.
Estimated market value
$513,900
- Texas
- Tarrant County
- Haltom City
- 76137
- Fossil Ridge
- 5409 Wedge Wood Dr
