Skip main navigation
For sale
  • $487,500

    5409 Zephyr Court #5409, Arvada, CO 80002

    2beds
    1,358sqft
    : 
    Loading
    Get pre-qualified
    Townhouse
    Built in 2006
    -- sqft lot
    $483,300 Zestimate®
    $359/sqft
    $485/mo HOA

    What's special

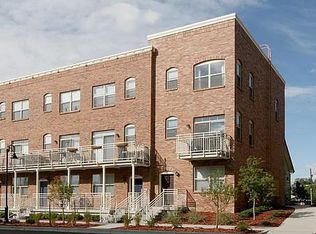
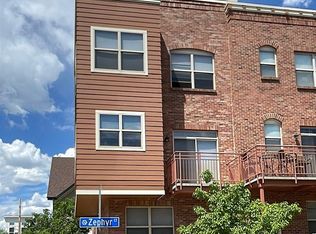
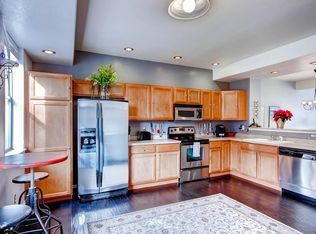
    Welcome to 5409 Zephyr Court - a charming three-story townhome just blocks from the heart of Olde Town Arvada. This location offers the perfect blend of walkability, charm and everyday convenience. From coffee shops and boutiques to light rail and nightlife, everything you need is within reach - no car required. Inside, the main level is filled with natural light and features an open layout with a warm, inviting feel. Upstairs, you'll find a primary bedroom with its own en-suite bathroom and a secondary bedroom and bath. Laundry is conveniently located near the bedrooms for added ease. The lower level includes a tandem garage with space for storage, a home gym, or workshop. Just a half a block away, enjoy the community clubhouse, fitness center, and seasonal pool and hot tub. Neighborhood highlights include walking or biking to Olde Town's restaurants, coffee shops, and nightlife. The area abounds with parks, bike trails and other recreational opportunities. Hop on light rail at the nearby Olde Town transit hub and avoid the hassles of parking and traffic when heading to downtown Denver or Denver International Airport. OWNER/AGENT DISCLOSURE: The listing agent has an ownership interest in the property.
    248 days
    |
    297
    |
    8
    |

    Zillow last checked:

    Listing updated:

    Listed by:

    Timothy McDonough 303-345-4846 timmcdonough@bhhsco.com,

    Berkshire Hathaway HomeServices Colorado Properties

    Source: REcolorado as distributed by MLS GRID,MLS#: 6093504MLS Logo

    Loading...

      Facts & features

      Interior

      Bedrooms & bathrooms
      • Bedrooms: 2
      • Bathrooms: 2
      • Full bathrooms: 1
      • 3/4 bathrooms: 1
      Bedroom
      • Features: Primary Suite
      • Level: Upper
      Bedroom
      • Level: Upper
      Bathroom
      • Description: Double Sink Vanity, Shower, Toilet
      • Features: En Suite Bathroom
      • Level: Upper
      Bathroom
      • Level: Upper
      Dining room
      • Level: Main
      Kitchen
      • Level: Main
      Living room
      • Level: Main
      Heating
      • Forced Air
      Cooling
      • Central Air
      Appliances
      • Included: Dishwasher, Disposal, Dryer, Gas Water Heater, Microwave, Range, Refrigerator, Self Cleaning Oven, Washer
      • Laundry: In Unit, Laundry Closet
      Features
      • Ceiling Fan(s), Granite Counters, High Speed Internet, Primary Suite, Smoke Free
      • Flooring: Carpet, Tile, Wood
      • Windows: Double Pane Windows
      • Has basement: No
      • Number of fireplaces: 1
      • Fireplace features: Gas Log, Insert, Living Room
      • Common walls with other units/homes: No One Above,No One Below,2+ Common Walls
      Interior area
      • Total structure area: 1,358
      • Total interior livable area: 1,358 sqft
      • Finished area above ground: 1,358

      Property

      Parking
      • Total spaces: 4
      • Parking features: Asphalt, Concrete, Dry Walled, Exterior Access Door, Insulated Garage, Lighted, Tandem
      • Attached garage spaces: 2
      • Details: Off Street Spaces: 2
      Features
      • Levels: Three Or More
      • Entry location: Ground
      • Patio & porch: Covered, Front Porch
      • Exterior features: Balcony, Barbecue
      • Pool features: Outdoor Pool
      • Has spa: Yes
      • Spa features: Spa/Hot Tub
      • Fencing: None
      Lot
      • Features: Master Planned, Near Public Transit
      Details
      • Parcel number: 448239
      • Zoning: MX-U
      • Special conditions: Standard

      Construction

      Type & style
      • Home type: Townhouse
      • Architectural style: Urban Contemporary
      • Property subtype: Townhouse
      • Attached to another structure: Yes
      Materials
      • Brick, Cement Siding, Frame
      • Foundation: Concrete Perimeter, Slab
      • Roof: Membrane
      Condition
      • Updated/Remodeled
      • Year built: 2006

      Utilities & green energy

      • Electric: 110V
      • Sewer: Public Sewer
      • Water: Public
      • Utilities for property: Cable Available, Electricity Connected, Internet Access (Wired), Natural Gas Connected, Phone Connected

      Community & HOA

      Community
      • Security: Carbon Monoxide Detector(s), Smoke Detector(s)
      • Subdivision: Water Tower Village Condos Supp 6
      HOA
      • Has HOA: Yes
      • Amenities included: Clubhouse, Fitness Center, Parking, Pool, Spa/Hot Tub
      • Services included: Reserve Fund, Irrigation, Maintenance Grounds, Maintenance Structure, Road Maintenance, Sewer, Snow Removal, Trash, Water
      • HOA fee: $485 monthly
      • HOA name: Water Tower Condominium Association Inc.
      • HOA phone: 303-482-2213
      • Second HOA name: Water Tower Master Association
      Location
      • Region: Arvada

      Financial & listing details

      • Price per square foot: $359/sqft
      • Annual tax amount: $2,838
      • Date on market: 11/12/2025
      • Listing terms: 1031 Exchange,Cash,Conventional,FHA,VA Loan
      • Exclusions: Personal Belongings
      • Ownership: Agent Owner
      • Electric utility on property: Yes
      • Road surface type: Paved

        Estimated market value

        $483,300

        $459,000 - $507,000

        $2,272/mo

        Price history

        DateEventPrice
        1/26/2026Price change$487,500-2%$359/sqft
        Source: REcolorado as distributed by MLS GRID #6093504 Report a problem
        11/12/2025Listed for sale$497,500$366/sqft
        Source: REcolorado as distributed by MLS GRID #6093504 Report a problem

        Public tax history

        Tax history is unavailable.

        Monthly payment

        Est. payment

        Payment breakdown

        Explore the cost of this home by adjusting the details. Changes won't be saved.
        All calculations are estimates and provided by Zillow, Inc. for informational purposes only. Actual amounts may vary.
        HOA fees may include property taxes on listings classified as Co-Ops. Contact the listing agent and/or owner for fee details.
        Mortgage interest rates are dependent on a number of factors, including credit score, down payment, and repayment length. Interest rate data provided by Zillow Group Marketplace, Inc. as of 1/1/1970 from various mortgage lenders with which we have lead or other similar arrangements; the Estimated Payment is an average of those rates.
        See how much you could borrow to make a competitive offer.

        Climate risks

        Neighborhood: Historic Olde Town

        Getting around

        84 / 100
        Very Walkable
        42 / 100
        Some Transit
        69 / 100
        Bikeable

        Nearby schools

        GreatSchools rating
        Schools provided by the listing agent
        • Elementary: Lawrence
        • Middle: Arvada K-8
        • High: Arvada
        • District: Jefferson County R-1

        Source: REcolorado as distributed by MLS GRID. This data may not be complete. We recommend contacting the local school district to confirm school assignments for this home.

        A local agent can set up tours, give advice and negotiate with sellers.

        Browse local experts

        Similar homes