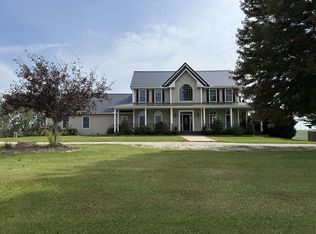
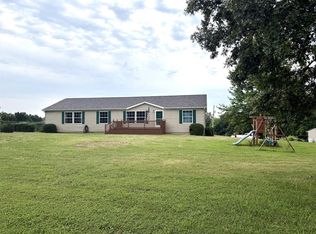
Enjoy country living on 12 acres m/l just outside of Edina! This impressive 2-story home features 5 bedrooms and 5 baths with geothermal heat and air (2020) and two electric water heaters for efficiency. A 24x24 concrete safe room offers security plus excellent storage or canning space. Relax or entertain on the 40x24 patio with fireplace overlooking the pond, and the 40x8 covered deck for outdoor cooking and quiet evenings. Outbuildings include a 40x60 shed with 14' doors and an added bonus of an 80x60 commercial shop with commercial garage door openers—ideal for a business, farm use, or heavy equipment storage. Corral and acreage behind the home complete this recreational farm setup. Call Mark Hunolt at 660-341-0802 for your showing today. #legacylandandhome
Under contract
Price cut: $200K (9/18)
$649,500
54092 Raven Pl, Edina, MO 63537
5beds
3,570sqft
Single Family Residence
Built in 1995
12 Acres Lot
$616,600 Zestimate®
$182/sqft
$-- HOA
What's special
- 21 days
- 16
- 0
Zillow last checked:
Listing updated:
Listed by:
Mark Hunolt 660-341-0802,
Legacy Land & Home LLC
Source: Northeast Central AOR,MLS#: 44890
Facts & features
Interior
Bedrooms & bathrooms
- Bedrooms: 5
- Bathrooms: 5
- Full bathrooms: 3
- 1/2 bathrooms: 2
Bedroom 1
- Level: Main
- Area: 182
- Dimensions: 14 x 13
Bedroom 2
- Level: Upper
- Area: 273
- Dimensions: 13 x 21
Bedroom 3
- Level: Upper
- Area: 273
- Dimensions: 13 x 21
Bedroom 4
- Level: Upper
- Area: 377
- Dimensions: 29 x 13
Bathroom 1
- Level: Main
- Area: 130
- Dimensions: 13 x 10
Bathroom 2
- Level: Upper
- Area: 45
- Dimensions: 5 x 9
Bathroom 3
- Level: Upper
- Area: 42.5
- Dimensions: 5 x 8.5
Bathroom 4
- Level: Lower
- Area: 51
- Dimensions: 8.5 x 6
Dining room
- Level: Main
- Area: 144
- Dimensions: 12 x 12
Family room
- Level: Lower
- Area: 299
- Dimensions: 23 x 13
Kitchen
- Level: Main
- Area: 143
- Dimensions: 13 x 11
Living room
- Level: Main
- Area: 263.25
- Dimensions: 19.5 x 13.5
Heating
- Ground Source
Cooling
- Ceiling Fan(s), Central Air
Appliances
- Included: Dishwasher, Disposal, Gas Oven/Range, Refrigerator Negotiable, Electric Water Heater, Other Water Heater (See Remarks)
- Laundry: Laundry Hookup: Basement, Laundry Room
Features
- Dry Wall
- Flooring: Carpet, Hardwood, Laminate
- Windows: Vinyl, Window Treatments
- Basement: Full
- Number of fireplaces: 1
- Fireplace features: One, Gas
Interior area
- Total structure area: 3,570
- Total interior livable area: 3,570 sqft
Video & virtual tour
Property
Parking
- Total spaces: 2
- Parking features: Two Car, Attached, Other-See Remarks
- Attached garage spaces: 2
Features
- Levels: Two
- Patio & porch: Covered Deck, Front Porch, Patio
- Exterior features: Other-See Remarks
- Fencing: Partial
- Waterfront features: Pond
Lot
- Size: 12 Acres
Details
- Parcel number: 07040190100300600000
Construction
Type & style
- Home type: SingleFamily
- Property subtype: Single Family Residence
Materials
- Frame
- Roof: Asphalt
Condition
- New construction: No
- Year built: 1995
Utilities & green energy
- Gas: LP Gas
- Sewer: Lagoon
- Water: Public
Community & HOA
HOA
- Has HOA: No
Location
- Region: Edina
Financial & listing details
- Price per square foot: $182/sqft
- Tax assessed value: $311,290
- Annual tax amount: $3,078
- Date on market: 9/18/2026
Estimated market value
$616,600
$586,000 - $647,000
Not available
Price history
| Date | Event | Price |
|---|---|---|
| 9/18/2026 | Pending sale | $449,500-30.8%$126/sqft |
Source:  Northeast Central AOR #44891 Report a problem Northeast Central AOR #44891 Report a problem | ||
| 9/18/2026 | Listed for sale | $649,500$182/sqft |
Source: Northeast Central AOR #44890 Report a problem | ||
| 9/1/2026 | Listing removed | $649,500+44.5%$182/sqft |
Source: Northeast Central AOR #44890 Report a problem | ||
| 2/23/2026 | Price change | $449,500-30.8%$126/sqft |
Source: Northeast Central AOR #44891 Report a problem | ||
| 2/23/2026 | Listed for sale | $649,500+132%$182/sqft |
Source: Northeast Central AOR #44890 Report a problem | ||
| 6/8/2020 | Sold | -- |
Source: Northeast Central AOR #26216 Report a problem | ||
| 5/28/2020 | Pending sale | $279,900$78/sqft |
Source: CENTURY 21 Lifetime Realty #26216 Report a problem | ||
| 3/20/2020 | Listed for sale | $279,900$78/sqft |
Source: CENTURY 21 Lifetime Realty #26216 Report a problem | ||
Public tax history
| Year | Property taxes | Tax assessment |
|---|---|---|
| 2025 | -- | $311,290 |
| 2024 | -- | $311,290 +13% |
| 2023 | -- | $275,490 |
| 2022 | -- | -- |
| 2021 | -- | -- |
| 2018 | -- | -- |
| 2016 | -- | $35,226 +0.1% |
| 2014 | -- | $35,208 |
| 2013 | -- | $35,208 -1.5% |
| 2011 | -- | $35,730 |
Find assessor info on the county website
Monthly payment
Est. payment