Skip main navigation
Off market
  • $374,000

    54093 Bannock Cir, Elkhart, IN 46514

    5beds
    3,636sqft
    SingleFamily
    Built in 1974
    0.39 Acres Lot
    $374,000 Zestimate®
    $103/sqft
    $3,362 Estimated rent

    Home value

    $374,000

    $352,000 - $396,000

    $3,362/mo

    Zestimate® history
    Loading
    Loading...

    Owner options

    List your home for rent

    $3,362/mo

    Rent Zestimate®

    Find your next renter with Zillow Rental Manager. Plus, with online applications, you can quickly screen prospective tenants – for free.

    Learn more

    $3,362/mo

    Rent Zestimate®

    Refinance and save

    $2,304/mo

    Est. payment

    Refinancing to a lower rate could help reduce your monthly payments and save thousands over the life of the loan.

    See today's rates

    $2,304/mo

    Est. payment

    Explore your selling options

    Work with a Zillow partner agent

    Leverage their expertise and Zillow's premium Showcase listings to get your home seen by more buyers.

    Get started

    List with your own agent

    Get your home in front of millions of buyers by listing it on Zillow.

    Learn how to do it

    Sell it yourself

    Take full control of how buyers see your home on Zillow by listing For Sale by Owner (FSBO).

    List your home

    What's special

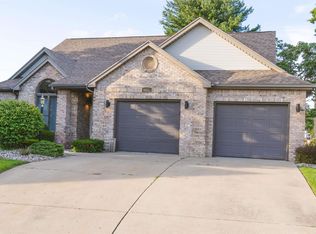
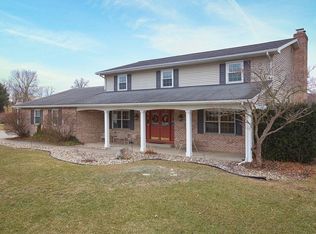

    Wow! This All Brick Home has Everything! Let's start with the location, cul de sac in a friendly neighborhood convenient to schools, shopping and food. Walk in-side and you will be amazed at the space and quality this home offers with expansive living spaces and abundant bedrooms, you will have the room you need to stretch out and really indulge in this castle of over 3000 square feet above ground and nearly 1500 more below ground, you can have your family AND friends over without stepping on toes! Recent interior updates include new flooring, paint, totally remodeled kitchen and bathrooms. The Wood burning fireplace is a great place to cozy up and right next to the wet bar in the family room too! Upstairs features a master bedroom suite with 3 closets, yes THREE closets, one walk in and two large standard closets! Clothes horse heaven! You have 4 more bedrooms and jack-and-jill bathroom. Now let's move outside to the 700 square foot deck, and super over-sized inground pool featuring heat and a salt or chlorine option system, hook up for a hot tub and whole house generator! Owners recently installed a high end ADTsecurity system with cameras and wireless cellular notifications of all activity, including a touch screen high tech panel, doorbell two way communication, remote activated lighting and more. Like I said before....WOW! This home has it all and then some! You will not be disappointed.

    This property is off market, which means it's not currently listed for sale or rent on Zillow. This may be different from what's available on other websites or public sources.
    Facts & features

    Interior

    Bedrooms & bathrooms
    • Bedrooms: 5
    • Bathrooms: 4
    • Full bathrooms: 2
    • 1/2 bathrooms: 2
    • Main level bathrooms: 1
    Heating
    • Forced air, Electric, Gas
    Cooling
    • Central
    Appliances
    • Included: Dishwasher, Microwave, Range / Oven, Refrigerator
    • Laundry: Washer Hookup, Electric Dryer Hookup, Main Level, Dryer Hook Up Gas/Elec
    Features
    • Ceiling Fan(s), Wet Bar, Breakfast Bar, Walk-In Closet(s), Laminate Counters, Formal Dining Room, Crown Molding, Bookcases, Entrance Foyer, 1st Bdrm En Suite, Stand Up Shower, Split Br Floor Plan, Natural Woodwork, Custom Cabinetry, Built-in Desk, Chair Rail, Jack & Jill Bath
    • Flooring: Tile, Carpet, Laminate
    • Doors: Storm Door(s), Six Panel Doors
    • Windows: Double Pane Windows
    • Basement: Partially finished
    • Has fireplace: Yes
    • Fireplace features: masonry
    Interior area
    • Structure area source: Public Records
    • Total interior livable area: 3,636 sqft
    • Finished area below ground: 630

    Property

    Parking
    • Total spaces: 2
    • Parking features: Garage - Attached
    Features
    • Patio & porch: Deck Open, Porch Open
    • Exterior features: Brick
    • Pool features: In Ground
    • Fencing: Privacy, Full
    Lot
    • Size: 0.39 Acres
    • Features: Cul-de-Sac
    Details
    • Parcel number: 200236103007000026
    • Other equipment: Irrigation Equipment, Generator

    Construction

    Type & style
    • Home type: SingleFamily
    • Architectural style: Two Story
    Materials
    • masonry
    • Roof: Asphalt
    Condition
    • Year built: 1974

    Utilities & green energy

    • Electric: Generator
    • Gas: Gas
    • Sewer: Septic Tank
    • Water: Well

    Community & HOA

    Community
    • Security: Security System, Smoke Detector(s), Alarm System-Sec. Cameras
    HOA
    • Has HOA: Yes
    • HOA fee: $3 monthly
    Location
    • Region: Elkhart

    Financial & listing details

    • Price per square foot: $103/sqft
    • Tax assessed value: $313,700
    • Annual tax amount: $2,670
    • Road surface type: Asphalt

    Price history

    DateEventPrice
    12/12/2019Listing removed$264,900$73/sqft
    Source: Coldwell Banker Real Estate Group #201947935 Report a problem
    11/12/2019Price change$264,9000%$73/sqft
    Source: Coldwell Banker Real Estate Group #201947935 Report a problem
    10/31/2019Listed for sale$265,000+38.7%$73/sqft
    Source: Coldwell Banker The Real Estate Group #201947935 Report a problem
    5/1/2015Sold$191,000-2%$53/sqft
    Source: Agent Provided Report a problem
    3/24/2015Price change$194,900-2.1%$54/sqft
    Source: Lunch Partners LLC dba Realty Group Resources #201509475 Report a problem
    3/19/2015Price change$199,000-0.3%$55/sqft
    Source: Lunch Partners LLC dba Realty Group Resources #201509475 Report a problem
    3/14/2015Listed for sale$199,500+101.4%$55/sqft
    Source: Lunch Partners LLC dba Realty Group Resources #201509475 Report a problem
    9/23/2014Sold$99,036-54.9%$27/sqft
    Source: Public Record Report a problem
    5/29/2014Listed for sale$219,500$60/sqft
    Source: Owner Report a problem

    Public tax history

    YearProperty taxesTax assessment
    2025$2,670 +7.5%$313,700 -0.5%
    2024$2,484 -4.2%$315,400 +3.7%
    2023$2,595 +18.7%$304,200 +9.1%
    2022$2,187 -0.3%$278,700 +14.3%
    2021$2,193 +26.6%$243,900 +9.1%
    2020$1,732 -1%$223,500 +18.8%
    2019$1,749 -3.3%$188,200 +2.7%
    2018$1,809 +6.6%$183,300 +0.2%
    2017$1,697 $183,000 +2.5%
    2016$1,697 -3.1%$178,600 +1.5%
    2014$1,751 -6.3%$176,000
    2013$1,868 +8.1%$176,000 +0.3%
    2012$1,729 +0.4%$175,500 -1.1%
    2011$1,722 +5.6%$177,500 -4.2%
    2010$1,631 -4.7%$185,300 -6.1%
    2009$1,710 -50.4%$197,300 -5.1%
    2007$3,448 +20.5%$207,900 +13.7%
    2006$2,861 +5.9%$182,800
    2005$2,702 -2.6%$182,800
    2004$2,773 +10%$182,800
    2003$2,522 +2.4%$182,800 +54.5%
    2002$2,462 +1%$118,300 +200%
    2001$2,436 $39,430
    Find assessor info on the county website

    Neighborhood: 46514

    Nearby schools

    GreatSchools rating
    Schools provided by the listing agent
    • Elementary: Eastwood
    • Middle: North Side
    • High: Elkhart Central
    • District: Elkhart Community Schools

    Source: The MLS. This data may not be complete. We recommend contacting the local school district to confirm school assignments for this home.

    Get pre-qualified for a loan
    At Zillow Home Loans, we can pre-qualify you in as little as 5 minutes with no impact to your credit score.

    An equal housing lender. NMLS #10287.

    Sell for more on Zillow
    Get a Zillow Showcase℠ listing at no additional cost and you could sell for .
    $374,000
    2% more
    +$7,480
    With Zillow Showcase(estimated)
    $381,480