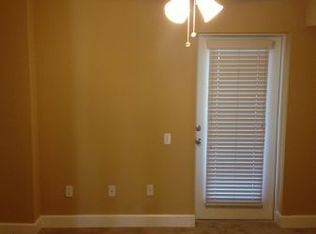
***This Townhome did NOT receive any damage during Hurricane Helene and Hurricane Milton, no interior flooding and no exterior damage. Don't miss out on this opportunity to live in this highly sought after gated community, luxury townhome! This 3 bedroom, 3 and a half bath, 1 car garage home offers a spacious multi level floor plan with 1680sqft of living space. The first level entryway offers a large storage closet, entry to the garage, the 3rd bedroom with ensuite bathroom. The beautiful stairway leads you up to the spacious living room/dinning room combo, with a convenient half bath, as well as the masterfully newly remodeled kitchen. The kitchen is equipped with all new stainless-steel appliances, stylish gray solid wood cabinets, pantry closet, and gorgeous quartz countertops with an eat in breakfast counter. All new luxury vinal plank flooring throughout the common area. The large master bedroom with ensuite bath, secondary bedroom with ensuite bath, and the laundry closet are all conveniently located on third level. This is a safe gated community with a sparkling community pool, conveniently located within 15 minutes to downtown St. Pete, Tampa International Airport, and St. Pete/Clearwater Airport. 20 minutes to downtown Tampa and 30 minutes to the famous, award winning, beautiful Gulf beaches!
Sold for $370,000
$370,000
541 101ST AVENUE N #541, ST PETERSBURG, FL 33702
3beds
1,680sqft
Townhouse
Built in 2006
1,045 Square Feet Lot
$352,200 Zestimate®
$220/sqft
$2,744 Estimated rent
Home value
$352,200
$317,000 - $391,000
$2,744/mo
Zestimate® history
Owner options
List your home for rent
$2,744/mo
Rent Zestimate®
Find your next renter with Zillow Rental Manager. Plus, with online applications, you can quickly screen prospective tenants – for free.
$2,744/mo
Rent Zestimate®
Refinance and save
$3,034/mo
Est. payment
Refinancing to a lower rate could help reduce your monthly payments and save thousands over the life of the loan.
$3,034/mo
Est. payment
Explore your selling options
Work with a Zillow partner agent
Leverage their expertise and Zillow's premium Showcase listings to get your home seen by more buyers.
Get startedList with your own agent
Get your home in front of millions of buyers by listing it on Zillow.
Learn how to do itSell it yourself
Take full control of how buyers see your home on Zillow by listing For Sale by Owner (FSBO).
List your homeWhat's special
Quartz countertopsSparkling community poolLarge storage closetSolid wood cabinetsNewly remodeled kitchenStainless-steel appliancesPantry closet
Zillow last checked:
Listing updated:
Listed by:
Julia Newman-Brown 352-562-5095,
REALTY EXPERTS 727-888-1000
Bought with:
Non-Member Agent
STELLAR NON-MEMBER OFFICE
Source: Stellar MLS,MLS#: TB8303050 Originating MLS: Suncoast Tampa
Originating MLS: Suncoast Tampa
Facts & features
Interior
Bedrooms & bathrooms
- Bedrooms: 3
- Bathrooms: 4
- Full bathrooms: 3
- 1/2 bathrooms: 1
Primary bedroom
- Features: En Suite Bathroom, Walk-In Closet(s)
- Level: Third
- Area: 192 Square Feet
- Dimensions: 12x16
Bedroom 2
- Features: En Suite Bathroom, Built-in Closet
- Level: Third
- Area: 132 Square Feet
- Dimensions: 12x11
Bedroom 3
- Features: En Suite Bathroom, Walk-In Closet(s)
- Level: First
Dining room
- Level: Second
- Area: 77 Square Feet
- Dimensions: 11x7
Kitchen
- Features: Pantry
- Level: Second
- Area: 80 Square Feet
- Dimensions: 8x10
Living room
- Features: Ceiling Fan(s)
- Level: Second
- Area: 270 Square Feet
- Dimensions: 15x18
Heating
- Central
Cooling
- Central Air
Appliances
- Included: Convection Oven, Cooktop, Dishwasher, Disposal, Ice Maker, Microwave, Refrigerator
- Laundry: Laundry Closet
Features
- Ceiling Fan(s), Crown Molding, Eating Space In Kitchen, High Ceilings, Living Room/Dining Room Combo, PrimaryBedroom Upstairs, Solid Surface Counters, Solid Wood Cabinets, Walk-In Closet(s)
- Flooring: Carpet, Luxury Vinyl, Porcelain Tile
- Doors: French Doors
- Windows: Blinds, Window Treatments
- Has fireplace: No
Interior area
- Total structure area: 1,680
- Total interior livable area: 1,680 sqft
Property
Parking
- Total spaces: 1
- Parking features: Curb Parking
- Attached garage spaces: 1
Features
- Levels: Three Or More
- Stories: 3
- Patio & porch: Deck
- Exterior features: Balcony
Lot
- Size: 1,045 Square Feet
- Features: Conservation Area
- Residential vegetation: Trees/Landscaped
Details
- Parcel number: 193017300690000080
- Special conditions: None
Construction
Type & style
- Home type: Townhouse
- Architectural style: Mediterranean
- Property subtype: Townhouse
Materials
- Block
- Foundation: Slab
- Roof: Tile
Condition
- New construction: No
- Year built: 2006
Utilities & green energy
- Sewer: Public Sewer
- Water: Public
- Utilities for property: BB/HS Internet Available, Cable Connected, Electricity Connected, Public, Sewer Connected, Water Connected
Community & HOA
Community
- Features: Buyer Approval Required, Gated Community - No Guard, Pool
- Security: Fire Sprinkler System, Gated Community, Smoke Detector(s)
- Pet fee: $0 monthly
- Subdivision: GANDY TOWNHOMES
HOA
- Has HOA: Yes
- Amenities included: Maintenance, Pool
- Services included: Community Pool, Reserve Fund, Maintenance Structure, Maintenance Grounds, Manager, Pest Control, Pool Maintenance, Sewer, Trash, Water
- HOA fee: $465 monthly
- HOA name: Wise Management/Zachary Davis
- HOA phone: 813-968-5665
Location
- Region: Saint Petersburg
Financial & listing details
- Price per square foot: $220/sqft
- Annual tax amount: $4,226
- Date on market: 9/12/2024
- Cumulative days on market: 114 days
- Listing terms: Cash,Conventional,FHA,VA Loan
- Ownership: Fee Simple
- Total actual rent: 0
- Electric utility on property: Yes
- Road surface type: Paved
Price history
| Date | Event | Price |
|---|---|---|
| 2/4/2025 | Sold | $370,000$220/sqft |
Source:  Stellar MLS #TB8303050 Report a problem Stellar MLS #TB8303050 Report a problem | ||
| 1/4/2025 | Pending sale | $370,000$220/sqft |
Source: Stellar MLS #TB8303050 Report a problem | ||
| 12/12/2024 | Price change | $370,000-1.3%$220/sqft |
Source: Stellar MLS #TB8303050 Report a problem | ||
| 9/12/2024 | Listed for sale | $375,000$223/sqft |
Source: Stellar MLS #TB8303050 Report a problem | ||
Public tax history
Tax history is unavailable.
Neighborhood: 33702
Nearby homes
- $370,0003 bd4 ba1.6k sqft541 101st Ave N, Saint Petersburg, FL 33702Sold

- $312,7003 bd4 ba1.6k sqft537 101st Ave N, Saint Petersburg, FL 33702Off Market
- $327,8003 bd3 ba1.6k sqft545 101st Ave N, Saint Petersburg, FL 33702Off Market

- $297,400-- bd-- ba1.6k sqft533 101st Ave N, Saint Petersburg, FL 33702Off Market
- $357,1003 bd3 ba1.6k sqft549 101st Ave N, Saint Petersburg, FL 33702Off Market
- $349,9953 bd4 ba1.6k sqft521 101st Ave N, Saint Petersburg, FL 33702For Sale
- $281,3003 bd3 ba1.4k sqft542 101st Ave N #18, Saint Petersburg, FL 33702Off Market
- $192,7003 bd2 ba-- sqft534 101st Ave N #1, Saint Petersburg, FL 33702Off Market
Nearby schools
GreatSchools rating
- 6/10Sawgrass Lake Elementary SchoolGrades: PK-5Distance: 1.7 mi
- 3/10Meadowlawn Middle SchoolGrades: 6-8Distance: 2.7 mi
- 5/10Northeast High SchoolGrades: PK,9-12Distance: 3 mi
Schools provided by the listing agent
- Elementary: Sawgrass Lake Elementary-PN
- Middle: Meadowlawn Middle-PN
- High: Northeast High-PN
Source: Stellar MLS. This data may not be complete. We recommend contacting the local school district to confirm school assignments for this home.
Get a cash offer in 3 minutes
Find out how much your home could sell for in as little as 3 minutes with a no-obligation cash offer.
Estimated market value
$352,200
Get a cash offer in 3 minutes
Find out how much your home could sell for in as little as 3 minutes with a no-obligation cash offer.
Estimated market value
$352,200
- Florida
- Pinellas County
- Saint Petersburg
- 33702
- 541 101ST AVENUE N Unit 541
Nearby cities
Nearby neighborhoods
Nearby zip codes
Other Saint Petersburg Topics
- Apartments for Rent in 33702
- Houses for Sale in 33702
- Houses for Rent in 33702
- 33702 Real Estate
- Saint Petersburg Condos
- Houses for Sale in Saint Petersburg
- Newest Listings in Saint Petersburg
- Saint Petersburg Home Values
- Saint Petersburg Real Estate Agents
- Saint Petersburg Refinance
- Saint Petersburg Mortgage Rates
