Skip main navigation
Off market
  • $1,545,400

    541 66th St, Oakland, CA 94609

    4beds
    2baths
    1,709sqft
    Detached
    Built in 1900
    3,497 Square Feet Lot
    $1,545,400 Zestimate®
    $904/sqft
    $4,666 Estimated rent

    Home value

    $1,545,400

    $1.42M - $1.68M

    $4,666/mo

    Zestimate® history
    Loading
    Loading...

    Owner options

    List your home for rent

    $4,666/mo

    Rent Zestimate®

    Find your next renter with Zillow Rental Manager. Plus, with online applications, you can quickly screen prospective tenants – for free.

    Learn more

    $4,666/mo

    Rent Zestimate®

    Refinance and save

    $9,857/mo

    Est. payment

    Refinancing to a lower rate could help reduce your monthly payments and save thousands over the life of the loan.

    See today's rates

    $9,857/mo

    Est. payment

    Explore your selling options

    Work with a Zillow partner agent

    Leverage their expertise and Zillow's premium Showcase listings to get your home seen by more buyers.

    Get started

    List with your own agent

    Get your home in front of millions of buyers by listing it on Zillow.

    Learn how to do it

    Sell it yourself

    Take full control of how buyers see your home on Zillow by listing For Sale by Owner (FSBO).

    List your home

    What's special

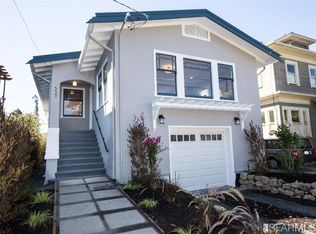
    This Edwardian boasts vintage charm with hardwood floors, a bay window, pocket doors, columns framing the front porch, and a formal dining room and foyer. A dream layout is perfect for today's buyers: an updated kitchen with an eat-in area and sliding doors that open to the deck and backyard. A bedroom and an updated bathroom complete the downstairs. Upstairs has a second bathroom and three bedrooms, including the spacious, primary bedroom that is filled with sunlight from multiple windows. A generous sized yard is perfect for entertaining, gardening, play and other possibilities. This is a great location at the edge of Elmwood, on the border of Berkeley and Oakland. The central location gives the lucky owner access to Rockridge, Elmwood/College Avenue, South Berkeley amenities, and Temescal's Telegraph Avenue attractions. Ashby BART is only 6 blocks away. Zoned for award-winning Peralta Elementary school, buyers to verify enrollment.

    This property is off market, which means it's not currently listed for sale or rent on Zillow. This may be different from what's available on other websites or public sources.
    Facts & features

    Interior

    Bedrooms & bathrooms
    • Bedrooms: 4
    • Bathrooms: 2
    Heating
    • Forced air, Gas
    Cooling
    • None
    Appliances
    • Included: Dishwasher, Dryer, Garbage disposal, Range / Oven, Refrigerator, Washer
    • Laundry: Laundry Room, Laundry Closet
    Features
    • Dining Area, Breakfast Nook, Eat-in Kitchen, Updated Kitchen, Counter - Solid Surface
    • Flooring: Tile, Hardwood, Linoleum / Vinyl
    • Basement: Crawl Space
    • Has fireplace: Yes
    • Fireplace features: Decorative, Insert, Dining Room
    Interior area
    • Structure area source: MEASURED
    • Total interior livable area: 1,709 sqft

    Property

    Features
    • Patio & porch: Deck, Rear Porch
    • Exterior features: Wood
    • Fencing: Fenced
    Lot
    • Size: 3,497 sqft
    • Features: Level, Regular, Premium Lot, Landscape Back
    Details
    • Parcel number: 1614247
    • Special conditions: Standard

    Construction

    Type & style
    • Home type: SingleFamily
    • Architectural style: Edwardian
    • Property subtype: Detached
    Materials
    • wood frame
    • Roof: Composition
    Condition
    • Existing
    • Year built: 1900

    Utilities & green energy

    • Electric: No Solar
    • Sewer: Public Sewer
    • Water: Public

    Community & neighborhood

    Location
    • Region: Oakland

    Other

    Other facts
    • Sewer: Public Sewer
    • WaterSource: Public
    • Flooring: Tile, Hardwood, Vinyl
    • Heating: Forced Air, Natural Gas
    • Appliances: Dishwasher, Refrigerator, Disposal, Dryer, Washer, Gas Range, Gas Water Heater
    • FireplaceYN: true
    • HeatingYN: true
    • PatioAndPorchFeatures: Deck, Rear Porch
    • FireplaceFeatures: Decorative, Insert, Dining Room
    • FireplacesTotal: 1
    • RoomsTotal: 8
    • ConstructionMaterials: Wood Siding
    • Fencing: Fenced
    • LotFeatures: Level, Regular, Premium Lot, Landscape Back
    • ExteriorFeatures: Back Yard, Garden, Garden/Play, Yard Space, Backyard
    • SpecialListingConditions: Standard
    • Basement: Crawl Space
    • CoveredSpaces: 0
    • FoundationDetails: Raised
    • ParkingFeatures: Off Street
    • LaundryFeatures: Laundry Room, Laundry Closet
    • InteriorFeatures: Dining Area, Breakfast Nook, Eat-in Kitchen, Updated Kitchen, Counter - Solid Surface
    • RoomKitchenFeatures: Refrigerator, Breakfast Nook, Dishwasher, Updated Kitchen, Garbage Disposal, Eat In Kitchen, Gas Range/Cooktop, Counter - Solid Surface
    • PropertySubType: Detached
    • Roof: Composition Shingles
    • BuildingAreaSource: MEASURED
    • PropertyCondition: Existing
    • MlsStatus: New
    • ListPriceLow: 998000
    • Electric: No Solar
    • ArchitecturalStyle: Edwardian

    Price history

    DateEventPrice
    10/5/2021Sold$1,335,000+33.8%$781/sqft
    Source: bridgeMLS/CCAR/Bay East AOR #40965361 Report a problem
    9/15/2021Pending sale$998,000$584/sqft
    Source: bridgeMLS/CCAR/Bay East AOR #40965361 Report a problem
    9/3/2021Listed for sale$998,000+40.6%$584/sqft
    Source: bridgeMLS/CCAR/Bay East AOR #40965361 Report a problem
    3/3/2006Sold$710,000+158.2%$415/sqft
    Source: Bay East AOR #40133062 Report a problem
    5/7/1999Sold$275,000+99.1%$161/sqft
    Source: Public Record Report a problem
    11/3/1998Sold$138,100-32.5%$81/sqft
    Source: CCAR #10264533 Report a problem
    5/7/1998Sold$204,494$120/sqft
    Source: Public Record Report a problem

    Public tax history

    YearProperty taxesTax assessment
    2025-- $1,416,701 +2%
    2024$19,274 -5.5%$1,388,933 +2%
    2023$20,396 +2.2%$1,361,700 +2%
    2022$19,964 +46.3%$1,335,000 +48.9%
    2021$13,645 +1.1%$896,317 +1%
    2020$13,497 +3.4%$887,130 +2%
    2019$13,051 +6%$869,742 +2%
    2018$12,313 $852,695 +2%
    2017$12,313 +2.9%$835,981 +2%
    2016$11,966 +19.2%$819,594 +8.7%
    2015$10,041 $754,000 +16.7%
    2014$10,041 $646,000 +17.5%
    2013-- $550,000 -1.1%
    2012-- $556,000
    2011-- $556,000
    2010-- $556,000 -18.2%
    2009-- $680,000 -7.9%
    2008-- $738,683 +2%
    2007-- $724,200 +129.9%
    2006-- $315,012 +2%
    2005-- $308,836 +2%
    2004-- $302,782 +1.9%
    2003-- $297,235 +2%
    2002-- $291,409 +2%
    2001$4,050 $285,694

    Find assessor info on the county website

    Neighborhood: Bushrod

    Nearby schools

    GreatSchools rating
    Get a cash offer in 3 minutes
    Find out how much your home could sell for in as little as 3 minutes with a no-obligation cash offer.
    Estimated market value
    $1,545,400
    Get a cash offer in 3 minutes
    Find out how much your home could sell for in as little as 3 minutes with a no-obligation cash offer.
    Estimated market value
    $1,545,400