Listed for comp purposes. From the winning-most Builder of ALL Street of Dreams including 54 individual awards and 9 Best of Show Awards, prepare to be amazed by this stunning home that offers luxury and comfort in every detail with contemporary farmhouse styling. The main floor boasts hardwood flooring throughout, a pocket office with a wood desktop, and a gourmet kitchen with Wolf stainless steel appliances, SubZero refrigerator, a farmhouse style sink, quartz countertops, and a decorative tile backsplash. The kitchen also has an oversized island and two "Glass Wall" stacking sliders that lead to the outdoor covered living area, creating a seamless indoor-outdoor flow. The great room has a contemporary style fireplace with built-in cabinetry and a rift-cut oak mantle, adding warmth and elegance to the space. The primary suite is an in-home retreat, with heated tile floors, a heated towel rack, a mud-set shower with frameless shower door, an oversized freestanding soaking tub, and a spacious closet with built-in cabinetry, shoe shelves, and a bench. The lower level has a rec room/flex room that can be used for entertainment, hobbies, or extra storage. This home features an outdoor covered living area with a 36" fireplace and a ceiling mounted electric heater, perfect for enjoying the fresh air all year round. The home has Milgard windows throughout, providing natural light and energy efficiency. The home also has high efficiency air conditioning, a 50-amp car charge pre-wire in the 2-car garage, and an energy efficient tankless water heater with whole home recirculating pump. This home is located in the desirable 1st Addition neighborhood, close to schools, parks, and shopping. This home offers a rare opportunity to own a masterpiece of design and craftsmanship. Listed for comp purposes.
Sold
$2,400,000
541 8th St, Lake Oswego, OR 97034
4beds
3,559sqft
Residential, Single Family Residence
Built in 2023
5,662 Square Feet Lot
$2,451,300 Zestimate®
$674/sqft
$9,296 Estimated rent
Home value
$2,451,300
$2.26M - $2.67M
$9,296/mo
Zestimate® history
Owner options
List your home for rent
$9,296/mo
Rent Zestimate®
Find your next renter with Zillow Rental Manager. Plus, with online applications, you can quickly screen prospective tenants – for free.
$9,296/mo
Rent Zestimate®
Refinance and save
$15,557/mo
Est. payment
Refinancing to a lower rate could help reduce your monthly payments and save thousands over the life of the loan.
$15,557/mo
Est. payment
Explore your selling options
Work with a Zillow partner agent
Leverage their expertise and Zillow's premium Showcase listings to get your home seen by more buyers.
Get startedList with your own agent
Get your home in front of millions of buyers by listing it on Zillow.
Learn how to do itSell it yourself
Take full control of how buyers see your home on Zillow by listing For Sale by Owner (FSBO).
List your homeWhat's special
Zillow last checked:
Listing updated:
Listed by:
Paul Wells 503-502-0163,
Renaissance Development Corp.
Bought with:
Kevin Hall, 201207799
Cascade Hasson Sotheby's International Realty
Source: RMLS (OR),MLS#: 23129881
Facts & features
Interior
Bedrooms & bathrooms
- Bedrooms: 4
- Bathrooms: 4
- Full bathrooms: 3
- Partial bathrooms: 1
- Main level bathrooms: 1
Rooms
- Room types: Bedroom 4, Bonus Room, Loft, Bedroom 2, Bedroom 3, Dining Room, Family Room, Kitchen, Living Room, Primary Bedroom
Primary bedroom
- Features: Closet Organizer, Soaking Tub
- Level: Upper
- Area: 240
- Dimensions: 16 x 15
Bedroom 2
- Features: Walkin Closet, Wallto Wall Carpet
- Level: Upper
- Area: 121
- Dimensions: 11 x 11
Bedroom 3
- Features: Walkin Closet, Wallto Wall Carpet
- Level: Upper
- Area: 121
- Dimensions: 11 x 11
Bedroom 4
- Features: Walkin Closet, Wallto Wall Carpet
- Level: Lower
- Area: 132
- Dimensions: 11 x 12
Dining room
- Level: Main
- Area: 208
- Dimensions: 16 x 13
Family room
- Level: Main
- Area: 320
- Dimensions: 16 x 20
Kitchen
- Features: Builtin Range, Builtin Refrigerator, Dishwasher, Eat Bar, Gas Appliances, Island, Microwave, Builtin Oven, Double Oven, Quartz, Wood Floors
- Level: Main
- Area: 240
- Width: 15
Heating
- ENERGY STAR Qualified Equipment, Forced Air 95 Plus
Cooling
- Central Air
Appliances
- Included: Built-In Range, Built-In Refrigerator, Dishwasher, Double Oven, ENERGY STAR Qualified Appliances, Gas Appliances, Microwave, Built In Oven, Recirculating Water Heater, Tankless Water Heater
Features
- Floor 3rd, High Ceilings, Plumbed For Central Vacuum, Quartz, Soaking Tub, Walk-In Closet(s), Eat Bar, Kitchen Island, Closet Organizer, Pantry, Tile
- Flooring: Engineered Hardwood, Heated Tile, Wall to Wall Carpet, Wood
- Windows: Double Pane Windows
- Basement: Full
- Number of fireplaces: 2
- Fireplace features: Gas, Outside
Interior area
- Total structure area: 3,559
- Total interior livable area: 3,559 sqft
Property
Parking
- Total spaces: 2
- Parking features: Off Street, Attached
- Attached garage spaces: 2
Features
- Levels: Tri Level
- Stories: 3
- Patio & porch: Covered Patio, Porch
- Exterior features: Yard
- Fencing: Fenced
Lot
- Size: 5,662 Square Feet
- Dimensions: 50 x 120
- Features: Level, SqFt 5000 to 6999
Details
- Parcel number: Not Found
Construction
Type & style
- Home type: SingleFamily
- Architectural style: Farmhouse
- Property subtype: Residential, Single Family Residence
Materials
- Cedar, Cement Siding
- Foundation: Concrete Perimeter
- Roof: Composition
Condition
- New Construction
- New construction: Yes
- Year built: 2023
Details
- Warranty included: Yes
Utilities & green energy
- Gas: Gas
- Sewer: Public Sewer
- Water: Public
Community & HOA
Community
- Security: Security System Owned
- Subdivision: 1st Addition
HOA
- Has HOA: No
Location
- Region: Lake Oswego
Financial & listing details
- Price per square foot: $674/sqft
- Tax assessed value: $2,552,512
- Annual tax amount: $23,437
- Date on market: 10/29/2023
- Listing terms: Cash,Conventional
Price history
| Date | Event | Price |
|---|---|---|
| 12/1/2023 | Sold | $2,400,000$674/sqft |
Source:  RMLS (OR) #23129881 Report a problem RMLS (OR) #23129881 Report a problem | ||
| 10/29/2023 | Pending sale | $2,400,000$674/sqft |
Source: RMLS (OR) #23129881 Report a problem | ||
Public tax history
| Year | Property taxes | Tax assessment |
|---|---|---|
| 2025 | $23,437 +2.7% | $1,223,070 +3% |
| 2024 | $22,812 +397.4% | $1,187,447 +397.3% |
| 2023 | $4,586 +156.3% | $238,794 +156.1% |
| 2022 | $1,790 | $93,229 |
Find assessor info on the county website
Neighborhood: First Addition-Forest Hills
Nearby homes

- $2,275,0004 bd4 ba3.5k sqft529 8th St, Lake Oswego, OR 97034Sold
- $648,7002 bd1 ba1k sqft555 8th St, Lake Oswego, OR 97034Off Market
- $947,3003 bd2 ba1.7k sqft569 8th St, Lake Oswego, OR 97034Off Market
- $1,728,6003 bd2 ba2.6k sqft741 B Ave, Lake Oswego, OR 97034Off Market
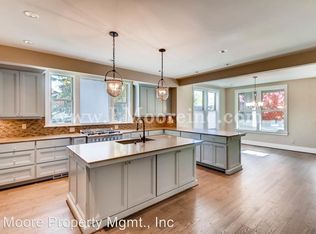
- $1,324,2003 bd3 ba2.1k sqft505 8th St, Lake Oswego, OR 97034Off Market
- $2,059,7005 bd4 ba3.9k sqft556 7th St, Lake Oswego, OR 97034Off Market
- $2,486,9005 bd6 ba3.6k sqft528 7th St, Lake Oswego, OR 97034Off Market
- $826,9002 bd1 ba1.5k sqft575 8th St, Lake Oswego, OR 97034Off Market
Nearby schools
GreatSchools rating
- 9/10Forest Hills Elementary SchoolGrades: K-5Distance: 0.3 mi
- 8/10Lake Oswego Junior High SchoolGrades: 6-8Distance: 1.5 mi
- 10/10Lake Oswego Senior High SchoolGrades: 9-12Distance: 1.5 mi
Schools provided by the listing agent
- Elementary: Forest Hills
- Middle: Lake Oswego
- High: Lake Oswego
Source: RMLS (OR). This data may not be complete. We recommend contacting the local school district to confirm school assignments for this home.
Get a cash offer in 3 minutes
Find out how much your home could sell for in as little as 3 minutes with a no-obligation cash offer.
Estimated market value
$2,451,300
Get a cash offer in 3 minutes
Find out how much your home could sell for in as little as 3 minutes with a no-obligation cash offer.
Estimated market value
$2,451,300
