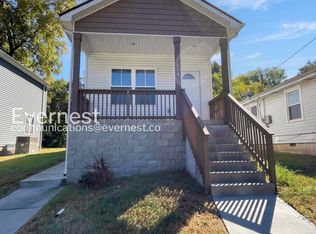
Conveniently located downtown just around the corner from Austin Peay State University (APSU), this versatile 3-bedroom, 2.5-bathroom home offers a functional and modern layout. The main level features an open first-floor floor plan that seamlessly connects the living space, a fully equipped kitchen, and a designated dining area. All kitchen appliances convey. Upstairs features three comfortable bedrooms, including the primary suite.
This property brings incredible flexibility to the market: it has a proven, successful track record as a profitable short-term rental (Airbnb) and a long term furnished rental. The home can be purchased fully furnished, to include washer/dryer, for a complete, turn-key transition, or delivered entirely unfurnished.
The exterior includes a covered front porch, a private rear concrete patio, and window blinds installed throughout. Situated moments from the F&M Bank Arena, Austin Peay State University campus, and downtown Clarksville's dining & entertainment district. This property is a MUST SEE!
Closed
Zillow last checked:
Listing updated:
Bought with:
Patrick McCarron, 379112
Crye-Leike, Inc., REALTORS
Source: RealTracs MLS as distributed by MLS GRID,MLS#: 3270631
Price history
| Date | Event | Price |
|---|---|---|
| 9/14/2026 | Sold | $263,000-2.6%$188/sqft |
Source:  RealTracs MLS as distributed by MLS GRID #3270631 Report a problem RealTracs MLS as distributed by MLS GRID #3270631 Report a problem | ||
| 8/6/2026 | Contingent | $270,000$193/sqft |
Source: RealTracs MLS as distributed by MLS GRID #3270631 Report a problem | ||
| 7/10/2026 | Listed for sale | $270,000+0.4%$193/sqft |
Source: RealTracs MLS as distributed by MLS GRID #3270631 Report a problem | ||
| 7/7/2026 | Listing removed | $2,000$1/sqft |
Source: Zillow Rentals Report a problem | ||
| 6/4/2026 | Listed for rent | $2,000$1/sqft |
Source: Zillow Rentals Report a problem | ||
| 8/1/2025 | Listing removed | $2,000$1/sqft |
Source: Zillow Rentals Report a problem | ||
| 7/8/2025 | Listed for rent | $2,000$1/sqft |
Source: Zillow Rentals Report a problem | ||
| 4/29/2025 | Listing removed | $2,000$1/sqft |
Source: Zillow Rentals Report a problem | ||
| 4/6/2025 | Listed for rent | $2,000$1/sqft |
Source: Zillow Rentals Report a problem | ||
| 1/16/2024 | Sold | $269,000$193/sqft |
Source: RealTracs MLS as distributed by MLS GRID #2594826 Report a problem | ||
| 12/24/2023 | Contingent | $269,000$193/sqft |
Source: RealTracs MLS as distributed by MLS GRID #2594826 Report a problem | ||
| 11/19/2023 | Listed for sale | $269,000+1693.3%$193/sqft |
Source: RealTracs MLS as distributed by MLS GRID #2594826 Report a problem | ||
| 3/16/2023 | Sold | $15,000$11/sqft |
Source: Public Record Report a problem | ||
Get a cash offer in 3 minutes
Find out how much your home could sell for in as little as 3 minutes with a no-obligation cash offer.
Estimated market value
$263,000
