Skip main navigation
Sold for $1,362,500
  • $1,362,500

    541 Austin Dr, Tarpon Springs, FL 34688

    3beds
    3,560sqft
    Single Family Residence
    Built in 2016
    1.41 Acres Lot
    $1,323,700 Zestimate®
    $383/sqft
    $5,332 Estimated rent

    Home value

    $1,323,700

    $1.23M - $1.42M

    $5,332/mo

    Zestimate® history
    Loading
    Loading...

    Owner options

    List your home for rent

    $5,332/mo

    Rent Zestimate®

    Find your next renter with Zillow Rental Manager. Plus, with online applications, you can quickly screen prospective tenants – for free.

    Learn more

    $5,332/mo

    Rent Zestimate®

    Refinance and save

    $9,530/mo

    Est. payment

    Refinancing to a lower rate could help reduce your monthly payments and save thousands over the life of the loan.

    See today's rates

    $9,530/mo

    Est. payment

    Explore your selling options

    Work with a Zillow partner agent

    Leverage their expertise and Zillow's premium Showcase listings to get your home seen by more buyers.

    Get started

    List with your own agent

    Get your home in front of millions of buyers by listing it on Zillow.

    Learn how to do it

    Sell it yourself

    Take full control of how buyers see your home on Zillow by listing For Sale by Owner (FSBO).

    List your home

    What's special

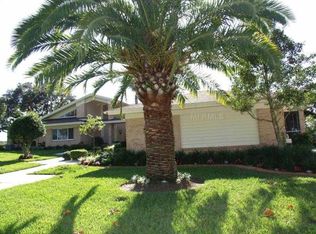
    Welcome to the epitome of luxury in this custom built home in the gated private community of Lakeplace. This stunning elegant sanctuary boasts an impressive list of high end features that are sure to take your breath away. With 3500 square feet of living space, this home offers plenty of room for entertaining and relaxation. Large circular brick paver driveway and walkway enhances the home's curb appeal and lead to a welcoming front porch with soaring ceilings. Step into a world of sophistication as you enter the home, accentuated by high ceilings, an abundance of natural light, custom wood moulding and paneling, 8 foot solid core doors, 8 inch baseboards and engineered floors that flow seamlessly throughout. Whether you're a culinary enthusiast or simply enjoy hosting gatherings, this gourmet kitchen is a masterpiece with a grand center island adorned with soapstone, lovely contrasting quartz on surrounding counter tops, dual Sub-Zero refrigerator and freezer columns, custom wood and glass kitchen cabinetry, 36-inch Capital natural gas range, Faber vent hood, Miele dishwasher and steam/convection oven, under counter microwave and generously sized walk-in pantry. Adjoining Dining area has double sided gas started wood fireplace shared with an inviting family room. The expansive master suite is a true retreat, offering a sitting area, two spacious closets, and an en suite bathroom complete with heated porcelain tile floors, spacious walk-in rain shower, Bain Ultra air jet soaking tub, and dual sinks with marble counter tops. The office is in the same wing and with a closet can be used as a fourth bedroom. The oversized laundry room is equally well planned with good counter space, cabinetry and utility sink. App access to sound, LED lighting, cameras and security system. Rear porch has more (insert) ceilings, speakers and wired for a television. Side load 3 car garage's epoxy floors provide a clean and durable space for vehicles and storage, and houses an EV 220V outlet, pull down stairs to attic, and sink. Exterior power source for portable generator. The community has a dock and gazebo on lake Tarpon where you can enjoy the sunsets. Located in unincorporated Tarpon Springs, you are not far from shopping, restaurants, airports and beaches but far enough away where you can enjoy the tranquil lifestyle this home offers!

    Zillow last checked:

    Listing updated:

    Listed by:

    Michele Burns 727-741-1044,

    COLDWELL BANKER REALTY 727-781-3700

    Bought with:

    Thomas Towns, Jr, 3147332

    LIPPLY REAL ESTATE

    Source: Stellar MLS,MLS#: U8242068MLS LogoOriginating MLS: Pinellas Suncoast

    Facts & features

    Interior

    Bedrooms & bathrooms
    • Bedrooms: 3
    • Bathrooms: 3
    • Full bathrooms: 2
    • 1/2 bathrooms: 1
    Rooms
    • Room types: Den/Library/Office, Family Room, Utility Room, Storage Rooms
    Primary bedroom
    • Features: Walk-In Closet(s)
    • Level: First
    • Dimensions: 20x15
    Dining room
    • Level: First
    • Dimensions: 13x12
    Family room
    • Level: First
    • Dimensions: 16x15
    Kitchen
    • Level: First
    • Dimensions: 18x11
    Living room
    • Level: First
    • Dimensions: 19x11
    Heating
    • Central, Heat Pump
    Cooling
    • Central Air
    Appliances
    • Included: Convection Oven, Cooktop, Dishwasher, Disposal, Freezer, Microwave, Refrigerator, Touchless Faucet, Water Softener
    • Laundry: Inside, Laundry Room
    Features
    • Built-in Features, Cathedral Ceiling(s), Ceiling Fan(s), Crown Molding, Eating Space In Kitchen, High Ceilings, Kitchen/Family Room Combo, Primary Bedroom Main Floor, Smart Home, Solid Wood Cabinets, Split Bedroom, Stone Counters, Thermostat, Walk-In Closet(s)
    • Flooring: Engineered Hardwood, Porcelain Tile
    • Doors: French Doors
    • Windows: Shutters, Thermal Windows, Window Treatments
    • Has fireplace: Yes
    • Fireplace features: Family Room, Gas, Wood Burning
    Interior area
    • Total structure area: 5,435
    • Total interior livable area: 3,560 sqft

    Property

    Parking
    • Total spaces: 3
    • Parking features: Circular Driveway, Driveway, Electric Vehicle Charging Station(s), Garage Door Opener, Garage Faces Side, Oversized
    • Attached garage spaces: 3
    • Has uncovered spaces: Yes
    Features
    • Levels: One
    • Stories: 1
    • Patio & porch: Front Porch, Rear Porch
    • Exterior features: Irrigation System, Lighting, Private Mailbox, Rain Gutters
    • Waterfront features: Lake, Fishing Pier
    • Body of water: LAKE TARPON
    Lot
    • Size: 1.41 Acres
    • Dimensions: 324 x 220
    Details
    • Parcel number: 162716483600000120
    • Zoning: RPD-0.5
    • Special conditions: None

    Construction

    Type & style
    • Home type: SingleFamily
    • Property subtype: Single Family Residence
    Materials
    • Block, HardiPlank Type
    • Foundation: Slab
    • Roof: Metal,Shingle
    Condition
    • New construction: No
    • Year built: 2016

    Utilities & green energy

    • Sewer: Public Sewer
    • Water: Public
    • Utilities for property: Cable Connected, Electricity Connected, Natural Gas Connected, Public, Sewer Connected, Sprinkler Well, Water Connected
    Green energy
    • Energy efficient items: Lighting

    Community & HOA

    Community
    • Features: Dock, Fishing, Lake, Association Recreation - Owned, Deed Restrictions, Gated Community - No Guard, Special Community Restrictions
    • Pet fee: $0 monthly
    • Subdivision: LAKEPLACE
    HOA
    • Has HOA: Yes
    • Services included: Common Area Taxes, Private Road
    • HOA fee: $250 monthly
    • HOA name: David W Ormiston
    • HOA phone: 727-789-0355
    Location
    • Region: Tarpon Springs

    Financial & listing details

    • Price per square foot: $383/sqft
    • Tax assessed value: $1,033,691
    • Annual tax amount: $9,457
    • Date on market: 5/9/2024
    • Cumulative days on market: 115 days
    • Listing terms: Cash,Conventional
    • Ownership: Fee Simple
    • Total actual rent: 0
    • Electric utility on property: Yes
    • Road surface type: Paved

    Price history

    DateEventPrice
    11/8/2024Sold$1,362,500-2.7%$383/sqft
    Source: Stellar MLS #U8242068 Report a problem
    9/2/2024Pending sale$1,400,000$393/sqft
    Source: Stellar MLS #U8242068 Report a problem
    5/9/2024Listed for sale$1,400,000+700%$393/sqft
    Source: Stellar MLS #U8242068 Report a problem
    2/3/2014Sold$175,000+11.1%$49/sqft
    Source: Public Record Report a problem
    2/3/2010Sold$157,500-40.8%$44/sqft
    Source: Public Record Report a problem
    7/2/2007Sold$266,000-8.3%$75/sqft
    Source: Public Record Report a problem
    7/19/2005Sold$290,000+72.9%$81/sqft
    Source: Public Record Report a problem
    9/7/1999Sold$167,700$47/sqft
    Source: Public Record Report a problem

    Public tax history

    YearProperty taxesTax assessment
    2024$9,607 +1.6%$569,871 +3%
    2023$9,457 +2.6%$553,273 +3%
    2022$9,217 -1.4%$537,158 +3%
    2021$9,349 +0.1%$521,513 +1.4%
    2020$9,338 +1.5%$514,313 +2.3%
    2019$9,197 $502,750 +1.9%
    2018$9,197 +1.2%$493,376 +2.1%
    2017$9,090 +174.6%$483,228 +187.7%
    2016$3,310 +8.9%$167,973 +13.6%
    2015$3,040 +14.5%$147,808 +4.1%
    2014$2,656 +17.6%$141,942 +29.8%
    2013$2,258 -15%$109,326 -15.4%
    2012$2,657 $129,264 -1.7%
    2011-- $131,487 -2.7%
    2010-- $135,156 -33.5%
    2008-- $203,100 -13.6%
    2007-- $235,200 +13.7%
    2005-- $206,900 +26.9%
    2004$3,541 -5.7%$163,000 -5.3%
    2003$3,754 +22.4%$172,200 +21%
    2002$3,066 $142,300 -0.4%
    2001$3,066 -1.2%$142,900 -2.8%
    2000$3,102 $147,000
    Find assessor info on the county website

    Neighborhood: 34688

    Nearby schools

    GreatSchools rating
    Schools provided by the listing agent
    • Elementary: Brooker Creek Elementary-PN
    • Middle: Tarpon Springs Middle-PN
    • High: East Lake High-PN

    Source: Stellar MLS. This data may not be complete. We recommend contacting the local school district to confirm school assignments for this home.

    Get a cash offer in 3 minutes
    Find out how much your home could sell for in as little as 3 minutes with a no-obligation cash offer.
    Estimated market value
    $1,323,700
    Get a cash offer in 3 minutes
    Find out how much your home could sell for in as little as 3 minutes with a no-obligation cash offer.
    Estimated market value
    $1,323,700