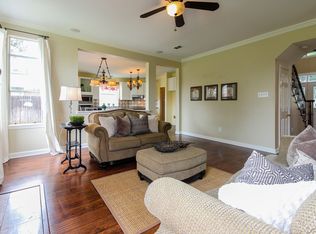
Welcome to a home that feels like a private resort nestled on quiet cul-de-sac in one of Grapevine’s most established & sought-after neighborhoods. Known for charm, convenience & top-tier schools, this location offers the perfect blend of serenity and accessibility, just minutes from Southlake Town Square, Wyndham Plaza, dining, shopping, parks & more. Beautifully UPDATED 2story home features 4 bedrooms, 3.5 baths & a floor plan that flows effortlessly from room to room. Oversized windows frame stunning views & fill the home with natural light. 1st floor showcases elegant tile wood flooring transitioning into rich hardwoods throughout some of the living spaces. Multiple living areas, private dining room with large windows & a game room with office nook offer flexibility for entertaining, relaxing or working from home. The renovated kitchen is a showstopper with quartz counters, oversized undermount sink, kitchen island, gas stove, builtin microwave, oversized cabinetry, walkin pantry & breakfast bar perfect for casual mornings or evening gatherings. Retreat to the expansive primary suite with tall ceilings & sitting area with panoramic views. The private bath features dual granite sinks, oversized jacuzzi tub, separate shower, water closet & large walkin closet. Upgrades include quartz, granite, recent flooring, interior paint, window panes, lighting, renovated laundry room, mailbox, front door sanded & painted. Bathrooms remodeled. Staircase refinished & stained. AC unit replaced with full HVAC system upgrade including new ductwork, water heater 2017, recent roof, gutters and exterior plumbing with new hose lines in front & back to ensure peace of mind. Step outside to your personal oasis: oversized backyard with a spectacular saltwater pool, refinished surface, new diving board, 2 new pergolas, fully equipped outdoor kitchen with lounging area, perfect for entertaining or unwinding under the stars. This home truly checks every box: space, style, location & luxury.
Sold
Street View
Price Unknown
541 Austin Oaks Dr, Grapevine, TX 76051
4beds
3,155sqft
Single Family Residence
Built in 1996
0.36 Acres Lot
$715,000 Zestimate®
$--/sqft
$5,777 Estimated rent
Home value
$715,000
$658,000 - $772,000
$5,777/mo
Zestimate® history
Owner options
List your home for rent
$5,777/mo
Rent Zestimate®
Find your next renter with Zillow Rental Manager. Plus, with online applications, you can quickly screen prospective tenants – for free.
$5,777/mo
Rent Zestimate®
Refinance and save
$282/mo
Est. payment
Refinancing to a lower rate could help reduce your monthly payments and save thousands over the life of the loan.
$282/mo
Est. payment
Explore your selling options
Work with a Zillow partner agent
Leverage their expertise and Zillow's premium Showcase listings to get your home seen by more buyers.
Get startedList with your own agent
Get your home in front of millions of buyers by listing it on Zillow.
Learn how to do itSell it yourself
Take full control of how buyers see your home on Zillow by listing For Sale by Owner (FSBO).
List your homeWhat's special
Saltwater poolGas stoveOutdoor kitchenOversized windowsBuilt-in microwavePrivate dining roomPrivate resort
Zillow last checked:
Listing updated:
Listed by:
Cindy De la Garza 0503928 972-804-6800,
DLG REALTY ADVISORS 972-804-6800
Bought with:
Bonnie Fischer
Allie Beth Allman & Assoc.
Source: NTREIS,MLS#: 21030237
Facts & features
Interior
Bedrooms & bathrooms
- Bedrooms: 4
- Bathrooms: 4
- Full bathrooms: 3
- 1/2 bathrooms: 1
Primary bedroom
- Features: Ceiling Fan(s), En Suite Bathroom, Jetted Tub, Sitting Area in Primary, Separate Shower, Walk-In Closet(s)
- Level: Second
- Dimensions: 18 x 14
Bedroom
- Level: Second
- Dimensions: 10 x 11
Bedroom
- Level: Second
- Dimensions: 10 x 12
Bedroom
- Level: Second
- Dimensions: 10 x 12
Bonus room
- Features: Built-in Features
- Level: Second
- Dimensions: 10 x 5
Den
- Level: First
- Dimensions: 10 x 9
Dining room
- Level: First
- Dimensions: 11 x 13
Kitchen
- Features: Breakfast Bar, Built-in Features, Eat-in Kitchen, Kitchen Island, Walk-In Pantry
- Level: First
- Dimensions: 15 x 14
Living room
- Level: Second
- Dimensions: 20 x 18
Living room
- Features: Fireplace
- Level: First
- Dimensions: 15 x 15
Living room
- Level: First
- Dimensions: 14 x 14
Heating
- Central, Electric
Cooling
- Central Air, Ceiling Fan(s)
Appliances
- Included: Dishwasher, Disposal, Gas Range, Ice Maker, Microwave, Refrigerator, Washer
- Laundry: Stacked
Features
- Built-in Features, Decorative/Designer Lighting Fixtures, Eat-in Kitchen, Kitchen Island, Open Floorplan, Pantry, Cable TV, Vaulted Ceiling(s), Walk-In Closet(s)
- Flooring: Carpet, Ceramic Tile, Hardwood
- Windows: Window Coverings
- Has basement: No
- Number of fireplaces: 1
- Fireplace features: Gas
Interior area
- Total interior livable area: 3,155 sqft
Property
Parking
- Total spaces: 2
- Parking features: Garage Faces Front, Garage
- Attached garage spaces: 2
Features
- Levels: Two
- Stories: 2
- Patio & porch: Covered
- Exterior features: Lighting, Outdoor Grill, Outdoor Kitchen, Outdoor Living Area, Private Yard, Rain Gutters
- Has private pool: Yes
- Pool features: Diving Board, In Ground, Pool, Private, Salt Water
- Fencing: Back Yard,Fenced,Full,Wood
Lot
- Size: 0.36 Acres
- Features: Cul-De-Sac, Landscaped, Many Trees, Sprinkler System
Details
- Additional structures: Outdoor Kitchen
- Parcel number: 06428355
Construction
Type & style
- Home type: SingleFamily
- Architectural style: Traditional,Detached
- Property subtype: Single Family Residence
Materials
- Brick
- Foundation: Slab
Condition
- Year built: 1996
Utilities & green energy
- Sewer: Public Sewer
- Water: Public
- Utilities for property: Sewer Available, Water Available, Cable Available
Community & HOA
Community
- Subdivision: Austin Oaks Add
HOA
- Has HOA: Yes
- Services included: Association Management
- HOA fee: $282 annually
- HOA name: Austin Oaks Homeowners Association Inc.-128 Homes
- HOA phone: 214-205-7408
Location
- Region: Grapevine
Financial & listing details
- Tax assessed value: $615,000
- Annual tax amount: $2,412
- Date on market: 8/30/2025
- Cumulative days on market: 30 days
- Listing terms: Cash,Conventional,FHA,VA Loan
Price history
| Date | Event | Price |
|---|---|---|
| 9/29/2025 | Sold | -- |
Source: NTREIS #21030237 Report a problem | ||
| 9/15/2025 | Contingent | $720,000$228/sqft |
Source: NTREIS #21030237 Report a problem | ||
| 8/30/2025 | Listed for sale | $720,000+97.5%$228/sqft |
Source: NTREIS #21030237 Report a problem | ||
| 12/29/2013 | Listing removed | $364,500$116/sqft |
Source: Prudential Texas Propeties #11901805 Report a problem | ||
| 5/7/2013 | Sold | -- |
Source: Agent Provided Report a problem | ||
| 2/23/2013 | Listed for sale | $364,500+21.5%$116/sqft |
Source: Prudential Texas Propeties #11901805 Report a problem | ||
| 4/26/2009 | Listing removed | $299,900$95/sqft |
Source: Keller Williams Realty #11166582 Report a problem | ||
| 3/19/2009 | Price change | $299,900-4.8%$95/sqft |
Source: Keller Williams Realty #11166582 Report a problem | ||
| 3/15/2009 | Listed for sale | $315,000$100/sqft |
Source: Keller Williams Realty #11166582 Report a problem | ||
Public tax history
| Year | Property taxes | Tax assessment |
|---|---|---|
| 2025 | $2,412 -7.7% | $615,000 -4.2% |
| 2024 | $2,614 -3.7% | $641,889 +7% |
| 2023 | $2,713 -12.3% | $599,822 +0.4% |
| 2022 | $3,095 +9.1% | $597,548 +22.9% |
| 2021 | $2,838 +4.9% | $486,273 -3.9% |
| 2020 | $2,706 +10% | $506,038 +1.7% |
| 2019 | $2,460 +8.9% | $497,516 +30.9% |
| 2018 | $2,259 -75.2% | $380,000 -10.1% |
| 2017 | $9,105 +8% | $422,694 -0.9% |
| 2016 | $8,430 +21% | $426,595 +16.1% |
| 2015 | $6,970 | $367,468 +14.2% |
| 2014 | $6,970 | $321,800 +12.9% |
| 2013 | -- | $285,000 |
| 2012 | -- | $285,000 |
| 2011 | -- | $285,000 |
| 2010 | -- | $285,000 -13.1% |
| 2009 | -- | $328,100 +3.5% |
| 2008 | -- | $317,100 +11.9% |
| 2007 | -- | $283,300 +8.3% |
| 2006 | -- | $261,700 |
| 2005 | -- | $261,700 |
| 2004 | -- | $261,700 |
| 2003 | -- | $261,700 +1% |
| 2002 | -- | $259,000 +13.6% |
| 2001 | -- | $227,900 +7.5% |
| 2000 | -- | $212,000 |
Find assessor info on the county website
Neighborhood: Austin Oaks
Nearby homes
- $672,8004 bd3 ba2.6k sqft539 Austin Oaks Dr, Grapevine, TX 76051Off Market
- $537,0004 bd2 ba2.4k sqft2418 Bowie Ln, Grapevine, TX 76051Off Market
- $626,2005 bd3 ba3k sqft2416 Bowie Ln, Grapevine, TX 76051Off Market
- $708,3004 bd2 ba3k sqft2420 Bowie Ln, Grapevine, TX 76051Off Market
- $--3 bd3 ba2.2k sqft537 Austin Oaks Dr, Grapevine, TX 76051Sold
- $659,4004 bd3 ba3k sqft2414 Bowie Ln, Grapevine, TX 76051Off Market
- $750,6004 bd2 ba3.4k sqft534 Austin Creek Dr, Grapevine, TX 76051Off Market
- $817,5003 bd2 ba4.2k sqft532 Austin Creek Dr, Grapevine, TX 76051Off Market
Nearby schools
GreatSchools rating
- 6/10Cannon Elementary SchoolGrades: PK-5Distance: 1.3 mi
- 7/10Grapevine Middle SchoolGrades: 6-8Distance: 1.3 mi
- 8/10Grapevine High SchoolGrades: 9-12Distance: 2.3 mi
Schools provided by the listing agent
- Elementary: Cannon
- Middle: Grapevine
- High: Grapevine
- District: Grapevine-Colleyville ISD
Source: NTREIS. This data may not be complete. We recommend contacting the local school district to confirm school assignments for this home.
Get a cash offer in 3 minutes
Find out how much your home could sell for in as little as 3 minutes with a no-obligation cash offer.
Estimated market value
$715,000
Get a cash offer in 3 minutes
Find out how much your home could sell for in as little as 3 minutes with a no-obligation cash offer.
Estimated market value
$715,000
- Texas
- Tarrant County
- Grapevine
- 76051
- Austin Oaks
- 541 Austin Oaks Dr
