Skip main navigation
Sold for $395,000
  • $395,000

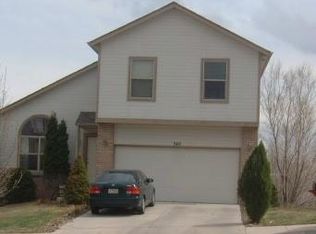
    541 Autumn Pl, Fountain, CO 80817

    3beds
    1,930sqft
    Single Family Residence
    Built in 1994
    8,126 Square Feet Lot
    $385,700 Zestimate®
    $205/sqft
    $2,311 Estimated rent

    Home value

    $385,700

    $366,000 - $409,000

    $2,311/mo

    Zestimate® history
    Loading
    Loading...

    Owner options

    List your home for rent

    $2,311/mo

    Rent Zestimate®

    Find your next renter with Zillow Rental Manager. Plus, with online applications, you can quickly screen prospective tenants – for free.

    Learn more

    $2,311/mo

    Rent Zestimate®

    Refinance and save

    $2,284/mo

    Est. payment

    Refinancing to a lower rate could help reduce your monthly payments and save thousands over the life of the loan.

    See today's rates

    $2,284/mo

    Est. payment

    Explore your selling options

    Work with a Zillow partner agent

    Leverage their expertise and Zillow's premium Showcase listings to get your home seen by more buyers.

    Get started

    List with your own agent

    Get your home in front of millions of buyers by listing it on Zillow.

    Learn how to do it

    Sell it yourself

    Take full control of how buyers see your home on Zillow by listing For Sale by Owner (FSBO).

    List your home

    What's special

    Built-in fireplaceWalkout basementOpen layout designHuge backyardAmple storage optionsMaster suiteSmall loft area
    Welcome to this stunning 3-bedroom, 3-bathroom home that combines modern elegance with comfortable living in the heart of Fountain. As you step inside, you'll be greeted by a fully remodeled kitchen featuring updated stainless steel appliances and an open layout design that flows seamlessly into the dining room. The main level boasts luxury vinyl tile throughout, enhancing both style and durability, and includes a beautifully remodeled half bath for added convenience. Upstairs, you'll find three spacious bedrooms, including a master suite that offers dual closets and a private Jack and Jill bathroom with dual sinks and elegant ceramic tile. A small loft area adds to the charm of the upper level, providing a perfect space for a reading nook or home office.The walkout basement is a functional haven, with ample storage options. An office area or suite retreat for guests features a remodeled bathroom with ceramic title enhances the basement's appeal, while recent updates, including a newer furnace, water heater and water softener, ensure comfort and efficiency.Step outside to discover a brand new stamped concrete patio, complete with a built-in fireplace, perfect for outdoor gatherings and relaxation. The huge backyard offers a private retreat with no neighbors behind, providing a serene setting for families and entertaining. This property is perfect for those seeking a modern home with plenty of space and stylish finishes in a tranquil environment. Don’t miss the opportunity to make this exceptional property your own!

    Zillow last checked:

    Listing updated:

    Listed by:

    Ryan Moberly MRP 719-499-1407,

    Exp Realty LLC

    Bought with:

    Ashley Moberly

    Your Castle Real Estate LLC

    Source: elevateMLS,MLS#: 3496781MLS Logo

    Facts & features

    Interior

    Bedrooms & bathrooms
    • Bedrooms: 3
    • Bathrooms: 3
    • Full bathrooms: 2
    • 1/2 bathrooms: 1
    Basement
    • Area: 600
    Heating
    • Forced Air
    Cooling
    • Ceiling Fan(s), Central Air
    Appliances
    • Included: 220v in Kitchen, Dishwasher, Disposal, Microwave, Oven, Refrigerator
    • Laundry: In Basement
    Features
    • Vaulted Ceiling(s), See Prop Desc Remarks, Pantry
    • Flooring: Carpet
    • Basement: Full,Finished
    • Has fireplace: No
    • Fireplace features: None
    Interior area
    • Total structure area: 1,930
    • Total interior livable area: 1,930 sqft
    • Finished area above ground: 1,330
    • Finished area below ground: 600

    Property

    Parking
    • Total spaces: 2
    • Parking features: Attached, Even with Main Level, Garage Door Opener, Concrete Driveway
    • Attached garage spaces: 2
    Features
    • Levels: Two
    • Stories: 2
    • Patio & porch: Concrete
    • Exterior features: Auto Sprinkler System
    • Fencing: Back Yard
    • Has view: Yes
    • View description: View of Pikes Peak
    Lot
    • Size: 8,126 sqft
    • Features: Backs to Open Space, Sloped, Hiking Trail, Near Fire Station, Near Park, Near Public Transit, Near Schools, Near Shopping Center, Landscaped
    Details
    • Parcel number: 5605107003

    Construction

    Type & style
    • Home type: SingleFamily
    • Property subtype: Single Family Residence
    Materials
    • Brick, Fiber Cement
    • Foundation: Walk Out
    • Roof: Composite Shingle
    Condition
    • Existing Home
    • New construction: No
    • Year built: 1994

    Utilities & green energy

    • Water: Municipal

    Community & neighborhood

    Location
    • Region: Fountain

    Other

    Other facts
    • Listing terms: Cash,Conventional,FHA,VA Loan

    Price history

    DateEventPrice
    5/2/2025Sold$395,000+1.3%$205/sqft
    Source: elevateMLS #3496781 Report a problem
    4/6/2025Pending sale$389,900$202/sqft
    Source: REcolorado as distributed by MLS GRID #9618046 Report a problem
    3/21/2025Price change$389,900-1.3%$202/sqft
    Source: elevateMLS #3496781 Report a problem
    3/11/2025Listed for sale$395,000+66%$205/sqft
    Source: elevateMLS #3496781 Report a problem
    6/4/2018Sold$238,000+4.8%$123/sqft
    Source: Public Record Report a problem
    4/24/2018Pending sale$227,000$118/sqft
    Source: The Platinum Group #4551361 Report a problem
    4/18/2018Listed for sale$227,000+33.5%$118/sqft
    Source: The Platinum Group #4551361 Report a problem
    8/21/2009Sold$170,000+101.8%$88/sqft
    Source: Public Record Report a problem
    8/11/1994Sold$84,260$44/sqft
    Source: Public Record Report a problem

    Public tax history

    YearProperty taxesTax assessment
    2024$1,233 +11.5%$26,710
    2023$1,106 +7.7%$26,710 +40.9%
    2022$1,027 $18,960 -2.8%
    2021-- $19,500 +21%
    2020$867 +1.9%$16,110
    2019$850 +22.6%$16,110 +25.5%
    2018$694 -1.2%$12,840
    2017$702 +1.2%$12,840 +4.1%
    2016$694 +4.1%$12,330
    2015$666 +3.2%$12,330 +2.8%
    2014$646 $11,990
    2013-- --
    2012-- $12,600
    2011$608 $12,600 +7.3%
    2010-- $11,740
    2009-- $11,740 +2%
    2008-- $11,510
    2006-- $11,510 +19.5%
    2004-- $9,630
    2003$604 +1.9%$9,630 -12.1%
    2002$593 -6.9%$10,960 +2.1%
    2001$637 $10,730

    Find assessor info on the county website

    Neighborhood: 80817

    Nearby schools

    GreatSchools rating
    Schools provided by the listing agent
    • Elementary: Eagleside
    • Middle: Fountain
    • High: Fountain/Ft Carson
    • District: Ftn/Ft Carson 8

    Source: elevateMLS. This data may not be complete. We recommend contacting the local school district to confirm school assignments for this home.

    Get a cash offer in 3 minutes
    Find out how much your home could sell for in as little as 3 minutes with a no-obligation cash offer.
    Estimated market value
    $385,700
    Get a cash offer in 3 minutes
    Find out how much your home could sell for in as little as 3 minutes with a no-obligation cash offer.
    Estimated market value
    $385,700